Skip main navigation
Off market
  • $445,000

    4119 Silver Falls Ln, League City, TX 77573

    4beds
    2,757sqft
    Single Family Residence
    Built in 2026
    -- sqft lot
    $445,000 Zestimate®
    $161/sqft
    $3,370 Estimated rent

    Home value

    $445,000

    $418,000 - $472,000

    $3,370/mo

    Zestimate® history
    Loading
    Loading...

    Owner options

    List your home for rent

    $3,370/mo

    Rent Zestimate®

    Find your next renter with Zillow Rental Manager. Plus, with online applications, you can quickly screen prospective tenants – for free.

    Learn more

    $3,370/mo

    Rent Zestimate®

    Refinance and save

    $2,998/mo

    Est. payment

    Refinancing to a lower rate could help reduce your monthly payments and save thousands over the life of the loan.

    See today's rates

    $2,998/mo

    Est. payment

    Explore your selling options

    Work with a Zillow partner agent

    Leverage their expertise and Zillow's premium Showcase listings to get your home seen by more buyers.

    Get started

    List with your own agent

    Get your home in front of millions of buyers by listing it on Zillow.

    Learn how to do it

    Sell it yourself

    Take full control of how buyers see your home on Zillow by listing For Sale by Owner (FSBO).

    List your home

    What's special

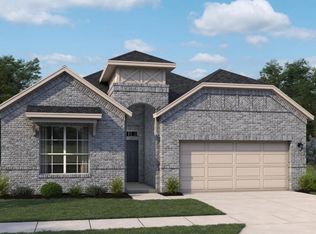
    Rare end-of-cul-de-sac corner lot with exceptional privacy, no rear neighbors, and no neighbor to the right. The Tyler home offers a perfect blend of elegance and functionality. A welcoming foyer leads to a private study with French glass doors, ideal for working from home. The open-concept layout connects the family room, kitchen, and breakfast nook, creating a warm and inviting space for everyday living and entertaining, with an optional kitchen island for added prep space. Step outside to the covered patio, perfect for relaxing or hosting gatherings. Upstairs, a spacious game room provides a great retreat for family activities, while the secondary bedrooms offer comfort and privacy. This home features the Artisan Collection with warm cabinetry, rich textures, and curated finishes for a refined yet inviting feel. Located in Westland Ranch, residents enjoy resort-style amenities including a pool, splash pad, pickleball courts, baseball field, walking paths, and more.

    This property is not currently displayed as for sale or rent on Zillow. This may be different from what's on other websites or public sources.

    Zillow last checked:

    Listing updated:

    Source: Ashton Woods HomesMLS Logo

    Facts & features

    Interior

    Bedrooms & bathrooms
    • Bedrooms: 4
    • Bathrooms: 4
    • Full bathrooms: 3
    • 1/2 bathrooms: 1
    Heating
    • Natural Gas
    Cooling
    • Central Air
    Interior area
    • Total interior livable area: 2,757 sqft

    Property

    Parking
    • Total spaces: 2
    • Parking features: Attached
    • Attached garage spaces: 2
    Features
    • Levels: 2.0
    • Stories: 2
    • Patio & porch: Patio
    Details
    • Parcel number: 752607050013000

    Construction

    Type & style
    • Home type: SingleFamily
    • Property subtype: Single Family Residence
    Materials
    • Brick, Stone
    Condition
    • New Construction,Under Construction
    • New construction: Yes
    • Year built: 2026
    Details
    • Builder name: Ashton Woods

    Community & HOA

    Community
    • Subdivision: Westland Ranch
    Location
    • Region: League City

    Financial & listing details

    • Price per square foot: $161/sqft
    • Tax assessed value: $78,240
    • Annual tax amount: $630
    • Date on market: 4/17/2026

    Price history

    DateEventPrice
    6/26/2026Listing removed$538,134$195/sqft
    Source: HAR #74602562 Report a problem
    6/2/2026Pending sale$538,134$195/sqft
    Source: HAR #74602562 Report a problem
    6/1/2026Price change$538,134+20.9%$195/sqft
    Source: HAR #74602562 Report a problem
    5/18/2026Price change$444,990-1.1%$161/sqft
    Source: HAR #74602562 Report a problem
    4/16/2026Listed for sale$449,990$163/sqft
    Source: HAR #74602562 Report a problem

    Public tax history

    YearProperty taxesTax assessment
    2025$630 +22.8%$78,240 +7.2%
    2024$513 $72,960
    Find assessor info on the county website

    Neighborhood: 77573

    Nearby schools

    GreatSchools rating
    Schools provided by the MLS
    • Elementary: Florence Campbell Elementary
    • High: Clear Springs High School
    • District: League City

    Source: Ashton Woods Homes. This data may not be complete. We recommend contacting the local school district to confirm school assignments for this home.

    Get a cash offer in 3 minutes
    Find out how much your home could sell for in as little as 3 minutes with a no-obligation cash offer.
    Estimated market value
    $445,000
    Get a cash offer in 3 minutes
    Find out how much your home could sell for in as little as 3 minutes with a no-obligation cash offer.
    Estimated market value
    $445,000