Skip main navigation
Closed
  • $461,300

    4119 Silverwood Dr, Williamsburg, VA 23188

    5beds
    2,296sqft
    Single Family Residence
    Built in 2003
    8,276 Square Feet Lot
    $461,300 Zestimate®
    $201/sqft
    $2,833 Estimated rent

    Home value

    $461,300

    $438,000 - $484,000

    $2,833/mo

    Zestimate® history
    Loading
    Loading...

    Owner options

    List your home for rent

    $2,833/mo

    Rent Zestimate®

    Find your next renter with Zillow Rental Manager. Plus, with online applications, you can quickly screen prospective tenants – for free.

    Learn more

    $2,833/mo

    Rent Zestimate®

    Refinance and save

    $2,759/mo

    Est. payment

    Refinancing to a lower rate could help reduce your monthly payments and save thousands over the life of the loan.

    See today's rates

    $2,759/mo

    Est. payment

    Explore your selling options

    Work with a Zillow partner agent

    Leverage their expertise and Zillow's premium Showcase listings to get your home seen by more buyers.

    Get started

    List with your own agent

    Get your home in front of millions of buyers by listing it on Zillow.

    Learn how to do it

    Sell it yourself

    Take full control of how buyers see your home on Zillow by listing For Sale by Owner (FSBO).

    List your home

    What's special

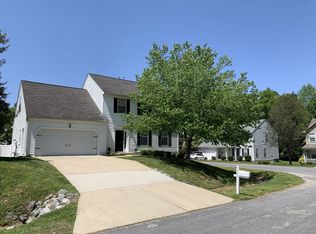
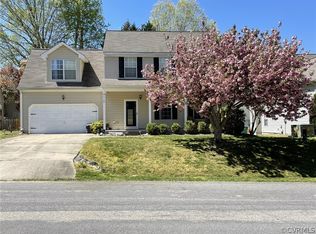
    This home combines an ideal location with ample space, making it an incredible find. Prepare to be wowed by the spaciousness & versatility of this move-in-ready gem. Greeted by the inviting covered front porch, leading you into a bright & expansive open floor plan, offering abundant living space. The well-appointed kitchen features a delightful breakfast nook and seamlessly connects to the great room, making it perfect for entertaining. The first floor also offers a separate living room, dining room. Upstairs, you'll find 5 bedrooms, including a primary bedroom with vaulted ceilings, a walk-in closet, & a private bathroom. Each of the 4 bedrooms offers ample space, ensuring comfort for everyone. An additional bonus room/ 5th measuring 16x20 provides endless possibilities. Outside, the large and flat backyard eagerly awaits your personal touch to create your dream outdoor oasis. Enjoy the convenience of being just moments away from shopping, schools, and easy access to 199.

    This property is not currently displayed as for sale or rent on Zillow. This may be different from what's on other websites or public sources.

    Zillow last checked:

    Listing updated:

    Listed by:

    Dana Qualtieri 757-869-6074,

    RE/MAX Connect

    Bought with:

    Non-Member Non-Member

    Williamsburg Multiple Listing Service

    Source: WMLS,MLS#: 2302111MLS LogoOriginating MLS: Williamsburg MLS

    Facts & features

    Interior

    Bedrooms & bathrooms
    • Bedrooms: 5
    • Bathrooms: 3
    • Full bathrooms: 2
    • 1/2 bathrooms: 1
    Primary bedroom
    • Level: Second
    • Dimensions: 13.11 x 16.8
    Bedroom 2
    • Level: Second
    • Dimensions: 11.4 x 10.10
    Bedroom 3
    • Level: Second
    • Dimensions: 11.5 x 9.8
    Bedroom 4
    • Level: Second
    • Dimensions: 10.2 x 10.9
    Bedroom 5
    • Level: Second
    • Dimensions: 15.10 x 19.7
    Dining room
    • Level: First
    • Dimensions: 11.2 x 10.11
    Family room
    • Level: First
    • Dimensions: 14.1 x 16.6
    Foyer
    • Level: Second
    • Dimensions: 8.7 x 9.4
    Kitchen
    • Level: First
    • Dimensions: 12.10 x 14.5
    Laundry
    • Level: First
    • Dimensions: 9.10 x 6.7
    Living room
    • Level: First
    • Dimensions: 11.2 x 13.1
    Heating
    • Forced Air, Natural Gas
    Cooling
    • Central Air
    Appliances
    • Included: Dryer, Dishwasher, Electric Cooking, Disposal, Gas Water Heater, Microwave, Range, Refrigerator, Stove, Washer
    Features
    • Ceiling Fan(s), Cathedral Ceiling(s), Separate/Formal Dining Room, Eat-in Kitchen, Pantry, Walk-In Closet(s), Window Treatments, Programmable Thermostat
    • Flooring: Carpet, Vinyl
    • Windows: Window Treatments
    • Has basement: No
    • Number of fireplaces: 1
    • Fireplace features: Gas
    Interior area
    • Total interior livable area: 2,296 sqft

    Property

    Parking
    • Total spaces: 2
    • Parking features: Direct Access, Driveway, Off Street, Paved
    • Garage spaces: 2
    Features
    • Levels: Two
    • Stories: 2
    • Patio & porch: Rear Porch, Front Porch, Patio
    • Exterior features: Porch, Patio, Paved Driveway
    • Pool features: None
    • Fencing: Mixed,Partial,Privacy
    Lot
    • Size: 8,276 Square Feet
    • Dimensions: 80 x 116
    Details
    • Parcel number: 3720900154
    • Zoning description: R2

    Construction

    Type & style
    • Home type: SingleFamily
    • Architectural style: Two Story
    • Property subtype: Single Family Residence
    Materials
    • Drywall, Frame, Vinyl Siding
    • Foundation: Slab
    • Roof: Asphalt,Shingle
    Condition
    • New construction: No
    • Year built: 2003

    Utilities & green energy

    • Sewer: Public Sewer
    • Water: Public

    Community & HOA

    Community
    • Features: Common Grounds/Area, Park
    • Security: Smoke Detector(s)
    • Subdivision: Springhill
    HOA
    • Has HOA: Yes
    • Services included: Common Areas
    • HOA fee: $60 monthly
    • HOA name: Chesapeake Bay Mgmt
    • HOA phone: 757-706-3019
    Location
    • Region: Williamsburg

    Financial & listing details

    • Price per square foot: $201/sqft
    • Tax assessed value: $303,300
    • Annual tax amount: $2,517
    • Date on market: 7/8/2023
    • Ownership: Fee Simple,Individuals

    Price history

    DateEventPrice
    8/11/2023Sold$422,000+1.7%$184/sqft
    Source: WMLS #2302111 Report a problem
    8/10/2023Contingent$415,000$181/sqft
    Source: REIN Inc. #10493978 Report a problem
    7/19/2023Pending sale$415,000$181/sqft
    Source: WMLS #2302111 Report a problem
    7/10/2023Listed for sale$415,000+56.6%$181/sqft
    Source: WMLS #2302111 Report a problem
    7/31/2015Sold$265,000-5%$115/sqft
    Source: WMLS #30046672 Report a problem
    7/11/2015Pending sale$279,000$122/sqft
    Source: Coldwell Banker Professional, Realtors #30046672 Report a problem
    7/11/2015Listed for sale$279,000$122/sqft
    Source: Coldwell Banker Professional, Realtors #30046672 Report a problem
    7/2/2015Pending sale$279,000$122/sqft
    Source: Coldwell Banker Professional, Realtors #30046672 Report a problem
    6/12/2015Listed for sale$279,000+0.5%$122/sqft
    Source: Coldwell Banker Professional Realtors #1527822 Report a problem
    10/29/2011Listing removed$277,500$121/sqft
    Source: Long & Foster Real Estate #30029058 Report a problem
    7/17/2011Listed for sale$277,500-98.7%$121/sqft
    Source: Long & Foster Real Estate #30029058 Report a problem
    11/3/2003Sold$20,658,025$8,997/sqft
    Source: Public Record Report a problem

    Public tax history

    YearProperty taxesTax assessment
    2025$2,982 $359,300
    2024$2,982 +18.5%$359,300 +18.5%
    2023$2,517 $303,300
    2022$2,517 +11.7%$303,300 +13.1%
    2021$2,253 $268,200
    2020$2,253 +3.1%$268,200 +3.1%
    2019$2,186 +5.1%$260,200 +5.1%
    2017$2,079 +104.1%$247,500
    2016$1,019 $247,500 +2.1%
    2015$1,019 $242,500
    2014-- $242,500 -5.4%
    2013-- $256,300
    2012-- $256,300 -5.1%
    2011-- $270,000
    2010-- $270,000 -3.3%
    2009-- $279,100
    2008-- --
    2007-- --
    2005-- --
    2004-- --
    2003-- --
    2002-- --
    2001-- --
    Find assessor info on the county website

    Neighborhood: 23188

    Nearby schools

    GreatSchools rating
    Schools provided by the listing agent
    • Elementary: Matoaka
    • Middle: James Blair
    • High: Lafayette

    Source: WMLS. This data may not be complete. We recommend contacting the local school district to confirm school assignments for this home.

    Get pre-qualified for a loan
    At Zillow Home Loans, we can pre-qualify you in as little as 5 minutes with no impact to your credit score.

    An equal housing lender. NMLS #10287.

    Sell for more on Zillow
    Get a Zillow Showcase℠ listing at no additional cost and you could sell for .
    $461,300
    2% more
    +$9,226
    With Zillow Showcase(estimated)
    $470,526