*** East Facing*** This beautifully maintained Colonial boasts 4 bedrooms, 3 baths, and a 3-car garage, situated in the highly coveted, award-winning Troy School District. Built in 2017, this home combines modern amenities with elegant design. A grand two-story foyer welcomes you, leading into elegant front living and dining rooms featuring a stepped ceiling and custom decorative panel wall. The layout seamlessly transitions into a two-story great room, abundantly filled with natural light, highlighted by a wall of windows and a stylish fireplace. The kitchen is equipped with stainless steel appliances, an island with additional seating, and a breakfast nook with a doorwall that opens to the patio, ideal for everyday living and entertaining. A first-floor office/library adds flexibility and can easily be converted into an additional bedroom if needed. The main level also includes a full bath and a laundry room. Upstairs, the primary suite offers a stepped ceiling, a generous walk-in closet, and a dual-vanity bathroom with a soaking tub. Three additional bedrooms and a full bath provide ample space for family or guests. Outside, the property features a backyard with a patio, perfect for relaxing or hosting gatherings. It’s conveniently located just minutes from shopping, restaurants, freeways, and everyday conveniences.
Sold for $820,000
$820,000
4119 Stonington Dr, Troy, MI 48085
4beds
3,165sqft
Single Family Residence
Built in 2017
9,583 Square Feet Lot
$804,100 Zestimate®
$259/sqft
$4,264 Estimated rent
Home value
$804,100
$764,000 - $844,000
$4,264/mo
Zestimate® history
Owner options
List your home for rent
$4,264/mo
Rent Zestimate®
Find your next renter with Zillow Rental Manager. Plus, with online applications, you can quickly screen prospective tenants – for free.
$4,264/mo
Rent Zestimate®
Refinance and save
$5,803/mo
Est. payment
Refinancing to a lower rate could help reduce your monthly payments and save thousands over the life of the loan.
$5,803/mo
Est. payment
Explore your selling options
Work with a Zillow partner agent
Leverage their expertise and Zillow's premium Showcase listings to get your home seen by more buyers.
Get startedList with your own agent
Get your home in front of millions of buyers by listing it on Zillow.
Learn how to do itSell it yourself
Take full control of how buyers see your home on Zillow by listing For Sale by Owner (FSBO).
List your homeWhat's special
Stylish fireplaceIsland with additional seatingTwo-story great roomGrand two-story foyerCustom decorative panel wallStepped ceilingGenerous walk-in closet
Zillow last checked:
Listing updated:
Listed by:
Hari K Kakumanu 248-885-6244,
Community Choice Realty Associates, LLC
Bought with:
Nagabhushana Munirathnam, 6501456872
Community Choice Realty Associates, LLC
Source: Realcomp II,MLS#: 20261041200
Facts & features
Interior
Bedrooms & bathrooms
- Bedrooms: 4
- Bathrooms: 3
- Full bathrooms: 3
Primary bedroom
- Level: Second
- Area: 330
- Dimensions: 15 X 22
Bedroom
- Level: Second
- Area: 132
- Dimensions: 11 X 12
Bedroom
- Level: Second
- Area: 144
- Dimensions: 12 X 12
Bedroom
- Level: Entry
- Area: 144
- Dimensions: 12 X 12
Primary bathroom
- Level: Second
Other
- Level: Entry
Other
- Level: Second
Other
- Level: Entry
- Area: 99
- Dimensions: 9 X 11
Dining room
- Level: Entry
- Area: 168
- Dimensions: 12 X 14
Great room
- Level: Entry
- Area: 378
- Dimensions: 18 X 21
Kitchen
- Level: Entry
- Area: 336
- Dimensions: 16 X 21
Laundry
- Level: Second
- Area: 72
- Dimensions: 8 X 9
Library
- Level: Entry
- Area: 180
- Dimensions: 12 X 15
Living room
- Level: Entry
- Area: 154
- Dimensions: 11 X 14
Heating
- Forced Air, Natural Gas
Cooling
- Central Air
Appliances
- Included: Dishwasher, Dryer, Free Standing Gas Range, Free Standing Refrigerator, Microwave, Range Hood, Stainless Steel Appliances, Washer
- Laundry: Laundry Room
Features
- Basement: Unfinished
- Has fireplace: Yes
- Fireplace features: Living Room
Interior area
- Total interior livable area: 3,165 sqft
- Finished area above ground: 3,165
Property
Parking
- Total spaces: 3
- Parking features: Three Car Garage, Attached
- Garage spaces: 3
Features
- Levels: Two
- Stories: 2
- Entry location: GroundLevel
- Patio & porch: Patio, Porch
- Pool features: None
Lot
- Size: 9,583 Square Feet
- Dimensions: 80 x 118 x 80 x 118
Details
- Parcel number: 2013402014
- Special conditions: Short Sale No,Standard
Construction
Type & style
- Home type: SingleFamily
- Architectural style: Colonial
- Property subtype: Single Family Residence
Materials
- Brick
- Foundation: Basement, Poured
Condition
- New construction: No
- Year built: 2017
Utilities & green energy
- Sewer: Sewer At Street
- Water: Waterat Street
Community & HOA
Community
- Subdivision: PINERY WOODS OCCPN 2134
HOA
- Has HOA: Yes
- HOA fee: $500 annually
- HOA phone: 586-838-9880
Location
- Region: Troy
Financial & listing details
- Price per square foot: $259/sqft
- Tax assessed value: $305,820
- Annual tax amount: $11,477
- Date on market: 6/3/2026
- Cumulative days on market: 54 days
- Listing agreement: Exclusive Right To Sell
- Listing terms: Cash,Conventional,FHA,Va Loan
Price history
| Date | Event | Price |
|---|---|---|
| 7/24/2026 | Sold | $820,000-1%$259/sqft |
Source:  Realcomp II #20261041200 Report a problem Realcomp II #20261041200 Report a problem | ||
| 7/13/2026 | Pending sale | $828,000$262/sqft |
Source: Realcomp II #20261041200 Report a problem | ||
| 6/30/2026 | Price change | $828,000-3.6%$262/sqft |
Source: Realcomp II #20261041200 Report a problem | ||
| 6/4/2026 | Price change | $859,000-1.7%$271/sqft |
Source: Realcomp II #20261041200 Report a problem | ||
| 5/14/2026 | Listed for sale | $874,000$276/sqft |
Source: Realcomp II #20261033189 Report a problem | ||
Public tax history
Tax history is unavailable.
Neighborhood: 48085
Nearby homes
- $---- bd-- ba-- sqft4131 Stonington Dr, Troy, MI 48085Off Market
- $---- bd-- ba-- sqft4094 Rockingham Dr, Troy, MI 48085Off Market
- $642,6004 bd3 ba2.9k sqft4136 Rockingham Dr, Troy, MI 48085Off Market

- $860,6004 bd4 ba3.5k sqft4108 Rockingham Dr, Troy, MI 48085Off Market
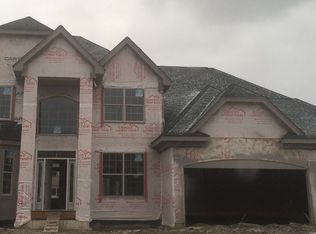
- $838,2004 bd4 ba3.7k sqft4120 Stonington Dr, Troy, MI 48085Off Market
- $379,0003 bd4 ba1.6k sqft2922 Artemis Dr, Troy, MI 48085Sold
- $420,0003 bd4 ba1.6k sqft5901 Stella Dr, Troy, MI 48085Sold
- $383,5002 bd3 ba1.7k sqft2913 Square Lake Rd, Troy, MI 48085Sold
Nearby schools
GreatSchools rating
- 8/10Hill Elementary SchoolGrades: PK-5Distance: 0.5 mi
- 9/10Larson Middle SchoolGrades: 6-8Distance: 0.8 mi
- 8/10Athens High SchoolGrades: 9-12Distance: 0.7 mi
Get a cash offer in 3 minutes
Find out how much your home could sell for in as little as 3 minutes with a no-obligation cash offer.
Estimated market value
$804,100
Get a cash offer in 3 minutes
Find out how much your home could sell for in as little as 3 minutes with a no-obligation cash offer.
Estimated market value
$804,100
- Michigan
- Oakland County
- Troy
- 48085
- 4119 Stonington Dr
Nearby cities
Nearby zip codes
Other Troy Topics
