Welcome home to this beautiful 4-bedroom, 2.5-bath full brick ranch tucked away on a quiet cul-de-sac in highly desirable Collins Park. Offering the ease of single-level living with thoughtful modern updates, this home seamlessly combines classic character with today’s most sought-after features.
From the moment you arrive, the timeless brick exterior and inviting curb appeal set the tone. Inside, you’re greeted by an expansive open floor plan filled with natural light, creating a warm and welcoming atmosphere. The fully renovated gourmet kitchen is truly the heart of the home—featuring premium finishes like Thermador appliances, abundant cabinetry, generous prep space, and an effortless flow into the dining and living areas. Whether hosting holiday gatherings or enjoying quiet evenings at home, this layout was designed with both entertaining and everyday living in mind. Refinished hardwood floors add richness and charm throughout much of the home, while stylish and durable LVP flooring enhances high-traffic areas with a fresh, contemporary feel. The spacious primary suite offers a private retreat and three additional bedrooms provide versatility for family, guests, a home office, or fitness space.
Step outside to discover even more possibilities. The covered carport provides convenience and protection from the elements, while the detached garage—complete with water and electricity—offers incredible flexibility. With the right vision, this space could easily be transformed into an ADU, guest suite, home studio, workshop, or potential income-producing opportunity.
Situated on a peaceful cul-de-sac, the property offers added privacy and minimal traffic while still being just minutes from shopping, dining, parks, and Uptown Charlotte. Zoned for sought-after Myers Park High School, this home checks every box for location, lifestyle, and long-term value.
This move-in-ready ranch is a rare opportunity in an established neighborhood—schedule your private showing today and experience everything this exceptional home has to offer.
Closed
$800,000
4119 Wall St, Charlotte, NC 28209
4beds
1,922sqft
Single Family Residence
Built in 1966
0.39 Acres Lot
$789,200 Zestimate®
$416/sqft
$3,141 Estimated rent
Home value
$789,200
$734,000 - $844,000
$3,141/mo
Zestimate® history
Owner options
List your home for rent
$3,141/mo
Rent Zestimate®
Find your next renter with Zillow Rental Manager. Plus, with online applications, you can quickly screen prospective tenants – for free.
$3,141/mo
Rent Zestimate®
Refinance and save
$4,984/mo
Est. payment
Refinancing to a lower rate could help reduce your monthly payments and save thousands over the life of the loan.
$4,984/mo
Est. payment
Explore your selling options
Work with a Zillow partner agent
Leverage their expertise and Zillow's premium Showcase listings to get your home seen by more buyers.
Get startedList with your own agent
Get your home in front of millions of buyers by listing it on Zillow.
Learn how to do itSell it yourself
Take full control of how buyers see your home on Zillow by listing For Sale by Owner (FSBO).
List your homeWhat's special
Refinished hardwood floorsTimeless brick exteriorInviting curb appealFully renovated gourmet kitchenGenerous prep spaceQuiet cul-de-sacAbundant cabinetry
Zillow last checked:
Listing updated:
Listed by:
Ali Katzbach alikatzbach@kw.com,
Keller Williams South Park
Bought with:
Katie Catron
Dickens Mitchener & Associates Inc
Source: Canopy MLS as distributed by MLS GRID,MLS#: 4350663
Facts & features
Interior
Bedrooms & bathrooms
- Bedrooms: 4
- Bathrooms: 3
- Full bathrooms: 2
- 1/2 bathrooms: 1
- Main level bedrooms: 4
Primary bedroom
- Level: Main
Bedroom s
- Level: Main
Bedroom s
- Level: Main
Bedroom s
- Level: Main
Bathroom full
- Level: Main
Bathroom full
- Level: Main
Bathroom half
- Level: Main
Dining room
- Level: Main
Family room
- Level: Main
Flex space
- Level: Main
Kitchen
- Level: Main
Other
- Level: Main
Heating
- Forced Air
Cooling
- Central Air
Appliances
- Included: Bar Fridge, Dishwasher, Disposal, Dryer, Gas Range, Microwave, Refrigerator, Washer
- Laundry: Mud Room
Features
- Flooring: Laminate, Tile, Wood
- Has basement: No
Interior area
- Total structure area: 1,922
- Total interior livable area: 1,922 sqft
- Finished area above ground: 1,922
- Finished area below ground: 0
Property
Parking
- Total spaces: 3
- Parking features: Attached Carport, Driveway, Detached Garage, Garage on Main Level
- Garage spaces: 1
- Carport spaces: 2
- Covered spaces: 3
- Has uncovered spaces: Yes
Features
- Levels: One
- Stories: 1
- Patio & porch: Front Porch, Side Porch
- Exterior features: Fire Pit
- Fencing: Back Yard,Partial
Lot
- Size: 0.39 Acres
- Features: Cul-De-Sac, Level, Wooded
Details
- Additional structures: Shed(s), Workshop
- Parcel number: 14911203
- Zoning: N1-B
- Special conditions: Relocation
Construction
Type & style
- Home type: SingleFamily
- Architectural style: Ranch
- Property subtype: Single Family Residence
Materials
- Brick Full
- Foundation: Crawl Space
Condition
- New construction: No
- Year built: 1966
Utilities & green energy
- Sewer: Public Sewer
- Water: City
Community & HOA
Community
- Subdivision: Collins Park
Location
- Region: Charlotte
Financial & listing details
- Price per square foot: $416/sqft
- Tax assessed value: $584,700
- Annual tax amount: $4,658
- Date on market: 3/20/2026
- Cumulative days on market: 5 days
- Listing terms: Cash,Conventional,FHA,VA Loan,Relocation Property
- Road surface type: Concrete, Paved
Price history
| Date | Event | Price |
|---|---|---|
| 4/23/2026 | Sold | $800,000+6.7%$416/sqft |
Source:  Canopy MLS as distributed by MLS GRID #4350663 Report a problem Canopy MLS as distributed by MLS GRID #4350663 Report a problem | ||
| 3/20/2026 | Listed for sale | $750,000+35%$390/sqft |
Source: Canopy MLS as distributed by MLS GRID #4350663 Report a problem | ||
| 1/28/2022 | Sold | $555,500$289/sqft |
Source: Public Record Report a problem | ||
Public tax history
| Year | Property taxes | Tax assessment |
|---|---|---|
| 2025 | $4,658 +1.7% | $584,700 |
| 2024 | $4,581 +17.3% | $584,700 +13.9% |
| 2023 | $3,906 +5.6% | $513,500 +38.7% |
| 2022 | $3,698 | $370,200 |
| 2021 | -- | $370,200 |
| 2020 | -- | $370,200 |
| 2019 | $3,664 +19.9% | $370,200 +62.9% |
| 2018 | $3,056 +2% | $227,300 |
| 2017 | $2,996 | $227,300 |
| 2016 | $2,996 | $227,300 |
| 2015 | $2,996 +0.5% | $227,300 |
| 2014 | $2,981 | $227,300 |
| 2013 | -- | $227,300 -0.4% |
| 2012 | -- | $228,100 |
| 2011 | -- | $228,100 +26.3% |
| 2010 | -- | $180,600 |
| 2009 | -- | $180,600 |
| 2008 | -- | $180,600 |
| 2007 | -- | $180,600 |
| 2006 | -- | $180,600 |
| 2005 | -- | $180,600 |
| 2004 | -- | $180,600 |
| 2003 | -- | $180,600 +33.9% |
| 2002 | -- | $134,870 |
| 2001 | -- | $134,870 |
| 2000 | -- | $134,870 |
Find assessor info on the county website
Neighborhood: Collingwood
Nearby homes
- $789,2003 bd2 ba1.9k sqft4119 Aycock Ln, Charlotte, NC 28209Off Market
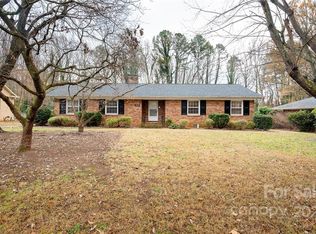
- $827,9004 bd3 ba2.3k sqft4123 Aycock Ln, Charlotte, NC 28209Off Market
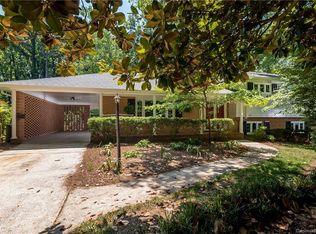
- $643,1004 bd3 ba2.3k sqft4123 Wall St, Charlotte, NC 28209Sold
- $688,5003 bd2 ba2k sqft4111 Wall St, Charlotte, NC 28209Off Market
- $591,6003 bd2 ba1.4k sqft4126 Aycock Ln, Charlotte, NC 28209Off Market
- $916,3004 bd2 ba2.5k sqft4125 Wall St, Charlotte, NC 28209Off Market
- $632,3003 bd2 ba1.6k sqft4132 Aycock Ln, Charlotte, NC 28209Off Market
- $623,9003 bd2 ba1.4k sqft4126 Wall St, Charlotte, NC 28209Off Market
Nearby schools
GreatSchools rating
- 6/10Pinewood ElementaryGrades: PK-5Distance: 1 mi
- 4/10Alexander Graham MiddleGrades: 6-8Distance: 2 mi
- 7/10Myers Park HighGrades: 9-12Distance: 1.9 mi
Schools provided by the listing agent
- Elementary: Pinewood Mecklenburg
- Middle: Alexander Graham
- High: Myers Park
Source: Canopy MLS as distributed by MLS GRID. This data may not be complete. We recommend contacting the local school district to confirm school assignments for this home.
Get a cash offer in 3 minutes
Find out how much your home could sell for in as little as 3 minutes with a no-obligation cash offer.
Estimated market value
$789,200
Get a cash offer in 3 minutes
Find out how much your home could sell for in as little as 3 minutes with a no-obligation cash offer.
Estimated market value
$789,200
