LOCATION~LOCATION~LOCATION!!!
Classic 1920’s Raised Bungalow Cottage beautifully positioned on a HUGE Oversized Lot measuring 45/30’ Wide x 127’ Deep, located just 2 SHORT BLOCKS off Fontainebleau Drive in the highly desirable Broadmoor neighborhood. This is the perfect blend of Historic Charm and Modern Luxury… and it is in PRISTINE, MOVE IN READY CONDITION!!
From the moment you arrive, you are welcomed by a Charming Covered Front Porch and an Attached Porte Cochere providing Covered Off Street Parking. The outdoor living continues with an OVERSIZED Rear Terrace featuring a Hot Tub that remains with the sale… an ideal space for entertaining or relaxing in total privacy.
Step inside to a LIGHT FILLED Interior showcasing 10’ Tall Ceilings, Solid Heart Pine Hardwood Floors, and a flowing, well designed floor plan. The home offers 3 LARGE Separate Bedrooms and 2 FULL Baths, perfectly balanced for both everyday living and hosting guests.
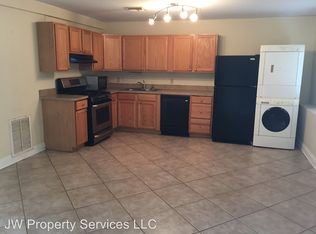
The Chef’s Kitchen is EXQUISITE… thoughtfully updated with Quartz Counters, Tile Backsplash, and ALL Stainless Steel Appliances including a Gas Range/Oven. Adjacent living and dining spaces create a seamless and inviting atmosphere.
The LUXE Primary Suite is a true retreat featuring a DIVA’S Closet and a beautifully appointed En Suite Bath. Additional highlights include a Spacious Interior Laundry Center with Washer & Dryer INCLUDED, and a Charming Mud Room just off the rear French Doors.
This property is CLEAN, CLEAN, CLEAN… METICULOUSLY MAINTAINED and truly TURN KEY. Low Annual Flood Insurance of ONLY $1,551 adds even more value and peace of mind.
FIRST SHOWINGS begin at the OPEN HOUSE on Saturday, April 4th from 10AM to 12 NOON.
THIS IS THE ONE THAT YOU HAVE BEEN WAITING FOR!!! DO NOT MISS THIS RARE OPPORTUNITY!!!
Closed
Price Unknown
4119 Walmsley Ave, New Orleans, LA 70125
3beds
1,596sqft
Single Family Residence
Built in 1921
5,715 Square Feet Lot
$430,700 Zestimate®
$--/sqft
$2,327 Estimated rent
Home value
$430,700
$409,000 - $452,000
$2,327/mo
Zestimate® history
Owner options
List your home for rent
$2,327/mo
Rent Zestimate®
Find your next renter with Zillow Rental Manager. Plus, with online applications, you can quickly screen prospective tenants – for free.
$2,327/mo
Rent Zestimate®
Refinance and save
Refinancing to a lower rate could help reduce your monthly payments and save thousands over the life of the loan.
Explore your selling options
Work with a Zillow partner agent
Leverage their expertise and Zillow's premium Showcase listings to get your home seen by more buyers.
Get startedList with your own agent
Get your home in front of millions of buyers by listing it on Zillow.
Learn how to do itSell it yourself
Take full control of how buyers see your home on Zillow by listing For Sale by Owner (FSBO).
List your homeWhat's special
Tile backsplashQuartz countersCharming covered front porchLight filled interior
Zillow last checked:
Listing updated:
Listed by:
Chris Smith 504-231-2004,
Keller Williams Realty New Orleans
Bought with:
Charlene Dodds
Compass Kenner
Source: GSREIN,MLS#: 2550687
Facts & features
Interior
Bedrooms & bathrooms
- Bedrooms: 3
- Bathrooms: 2
- Full bathrooms: 2
Primary bedroom
- Description: Flooring: Wood
- Level: Lower
- Dimensions: 13'3 x 12'6
Bedroom
- Description: Flooring: Wood
- Level: Lower
- Dimensions: 11'4 x 11'7
Bedroom
- Description: Flooring: Wood
- Level: Lower
- Dimensions: 11'4 x 12'3
Dining room
- Description: Flooring: Wood
- Level: Lower
- Dimensions: 15'8 x11'0
Kitchen
- Description: Flooring: Wood
- Level: Lower
- Dimensions: 13'8 x 13'9
Laundry
- Description: Flooring: Wood
- Level: Lower
- Dimensions: 4'8 x 10'4
Living room
- Description: Flooring: Wood
- Level: Lower
- Dimensions: 13'1 x 12'9
Mud room
- Description: Flooring: Wood
- Level: Lower
- Dimensions: 6'6 x 10'4
Heating
- Multiple Heating Units
Cooling
- Central Air
Appliances
- Included: Dryer, Dishwasher, Ice Maker, Microwave, Oven, Range, Refrigerator, Washer
- Laundry: Washer Hookup, Dryer Hookup
Features
- Ceiling Fan(s), Pantry, Stone Counters, Stainless Steel Appliances, Cable TV
- Has fireplace: No
- Fireplace features: None
Interior area
- Total structure area: 1,848
- Total interior livable area: 1,596 sqft
Property
Parking
- Parking features: Attached, Carport, Boat, RV Access/Parking
- Has carport: Yes
Features
- Levels: One
- Stories: 1
- Patio & porch: Covered, Oversized, Patio, Porch
- Exterior features: Courtyard, Fence, Porch, Patio
- Pool features: None
Lot
- Size: 5,715 Square Feet
- Dimensions: 45/30 x 127/VAR
- Features: City Lot, Oversized Lot
Details
- Parcel number: 4119WALMSLEYAV
- Special conditions: None
Construction
Type & style
- Home type: SingleFamily
- Architectural style: Cottage
- Property subtype: Single Family Residence
Materials
- Frame, Stucco, Wood Siding
- Foundation: Raised
- Roof: Shingle
Condition
- Excellent
- Year built: 1921
Utilities & green energy
- Sewer: Public Sewer
- Water: Public
Green energy
- Energy efficient items: HVAC, Insulation, Lighting, Water Heater
Community & HOA
Community
- Security: Smoke Detector(s)
HOA
- Has HOA: No
Location
- Region: New Orleans
Financial & listing details
- Tax assessed value: $337,000
- Annual tax amount: $3,544
- Date on market: 4/2/2026
Price history
| Date | Event | Price |
|---|---|---|
| 6/1/2026 | Sold | -- |
Source:  GSREIN #2550687 Report a problem GSREIN #2550687 Report a problem | ||
| 5/12/2026 | Pending sale | $445,000$279/sqft |
Source: GSREIN #2550687 Report a problem | ||
| 4/2/2026 | Listed for sale | $445,000+11.3%$279/sqft |
Source: GSREIN #2550687 Report a problem | ||
| 6/13/2022 | Sold | -- |
Source: GSREIN #2343472 Report a problem | ||
| 5/4/2022 | Listed for sale | $400,000+34.9%$251/sqft |
Source: GSREIN #2343472 Report a problem | ||
| 7/27/2020 | Sold | -- |
Source: Public Record Report a problem | ||
| 1/15/2020 | Sold | -- |
Source: Public Record Report a problem | ||
| 12/14/2019 | Price change | $296,459+0.1%$186/sqft |
Source: Auction.com Report a problem | ||
| 12/6/2019 | Price change | $296,280+0.1%$186/sqft |
Source: Auction.com Report a problem | ||
| 12/4/2019 | Price change | $295,838+35.1%$185/sqft |
Source: Auction.com Report a problem | ||
| 12/3/2019 | Price change | $218,9500%$137/sqft |
Source: Auction.com Report a problem | ||
| 12/1/2019 | Price change | $218,977+0.1%$137/sqft |
Source: Auction.com Report a problem | ||
| 11/30/2019 | Price change | $218,842+0.5%$137/sqft |
Source: Auction.com Report a problem | ||
| 11/21/2019 | Price change | $217,792+0.1%$136/sqft |
Source: Auction.com Report a problem | ||
| 11/19/2019 | Price change | $217,494-9.4%$136/sqft |
Source: Auction.com Report a problem | ||
| 11/14/2019 | Price change | -- |
Source: Auction.com Report a problem | ||
| 11/4/2019 | Pending sale | $240,000$150/sqft |
Source: Anthony Posey Properties, Inc #2229689 Report a problem | ||
| 11/4/2019 | Listed for sale | $240,000-4%$150/sqft |
Source: Anthony Posey Properties, Inc #2229689 Report a problem | ||
| 1/2/2014 | Sold | -- |
Source: Public Record Report a problem | ||
| 10/9/2013 | Price change | $250,000-7.4%$157/sqft |
Source: Garden District Office #965739 Report a problem | ||
| 9/14/2013 | Listed for sale | $270,000+23.3%$169/sqft |
Source: Garden District Office #965739 Report a problem | ||
| 11/30/2010 | Sold | -- |
Source: Public Record Report a problem | ||
| 9/5/2010 | Listed for sale | $219,000$137/sqft |
Source: Prudential Gardner Realtors #848466 Report a problem | ||
| 5/5/2010 | Sold | -- |
Source: Public Record Report a problem | ||
| 5/12/2003 | Sold | -- |
Source: Public Record Report a problem | ||
Public tax history
| Year | Property taxes | Tax assessment |
|---|---|---|
| 2026 | $3,544 -5% | $33,700 -4% |
| 2025 | $3,729 -1.5% | $35,100 |
| 2024 | $3,784 -23.2% | $35,100 +0.3% |
| 2023 | $4,925 +27.2% | $35,000 +31.1% |
| 2022 | $3,871 -6.2% | $26,700 -4.2% |
| 2021 | $4,128 +23.4% | $27,870 +21.1% |
| 2020 | $3,347 -3.8% | $23,020 |
| 2019 | $3,478 -2.8% | $23,020 |
| 2018 | $3,578 | $23,020 |
| 2017 | $3,578 -1.9% | $23,020 -12.5% |
| 2016 | $3,647 -10.9% | $26,300 |
| 2015 | $4,092 | $26,300 +39.4% |
| 2014 | $4,092 +2% | $18,860 |
| 2013 | $4,010 | $18,860 -10% |
| 2012 | -- | $20,960 +126.3% |
| 2011 | -- | $9,260 +54.1% |
| 2010 | -- | $6,010 |
| 2009 | -- | $6,010 -4.8% |
| 2007 | -- | $6,310 |
Find assessor info on the county website
Neighborhood: Broadmoor
Nearby homes
- $271,6002 bd2 ba3.4k sqft4123 Walmsley Ave, New Orleans, LA 70125Off Market
- $131,6002 bd1 ba750 sqft4101 Walmsley Ave, New Orleans, LA 70125Off Market
- $213,0002 bd1 ba1k sqft4101 Walmsley Ave LOWR B, New Orleans, LA 70125Off Market
- $359,1006 bd3 ba2.8k sqft1831 S Dupre St, New Orleans, LA 70125Off Market

- $436,2003 bd2 ba2.8k sqft1831 S Dupre St UNIT B, New Orleans, LA 70125Off Market
- $468,9005 bd4 ba3.7k sqft1835 S Dupre St, New Orleans, LA 70125Off Market
- $454,3004 bd4 ba2.6k sqft4127 Walmsley Ave, New Orleans, LA 70125Off Market
- $270,5006 bd3 ba3.8k sqft1825 S Dupre St, New Orleans, LA 70125Off Market
Nearby schools
GreatSchools rating
- 7/10Benjamin Franklin Elementary Math And ScienceGrades: PK-8Distance: 2 mi
- NAEleanor Mcmain Secondary SchoolGrades: 7-12Distance: 0.8 mi
- 8/10Mary McLeod Bethune Elementary School of Literature & TechnologyGrades: PK-8Distance: 4.1 mi
Get a cash offer in 3 minutes
Find out how much your home could sell for in as little as 3 minutes with a no-obligation cash offer.
Estimated market value
$430,700
Get a cash offer in 3 minutes
Find out how much your home could sell for in as little as 3 minutes with a no-obligation cash offer.
Estimated market value
$430,700
- Louisiana
- Orleans Parish
- New Orleans
- 70125
- Broadmoor
- 4119 Walmsley Ave
Nearby cities
Nearby neighborhoods
Nearby zip codes
Other New Orleans Topics
