Open house February 4th, 1pm to 4pm. Welcome to the Esteemed Community of Country Walk in Wesley Chapel. This 5 Bedroom, 3 Bath, Private Pool Home is going to be your last stop! Start packing, your only option is to enjoy the Beautiful Club House, which is available for your private events. Additional amenities include a fitness center, two swimming pools, tennis courts, a soccer field, and a playground accompanied by a covered Gazebo to keep an eye on the little ones.
This Luxurious Home will allow you use of those amenities. This is Florida Dream living at its finest! As you enter through the Front Door, you have a clear view of this spectacular sparkling pool! The seller spared no expense with lavish updates. The main floor is all travertine tile, with a seamless transition to solid Bamboo plank on the staircase and second floor. This home was made for entertaining and comfort. This posh kitchen features a sparkling quartz counters, a glistening tile backsplash, a coffee bar with custom floating shelves, and features a breakfast bar with seating. Sleek bright soft close cabinetry showcase the glass door lighted uppers and stainless steel appliances finish this grand look. There is more space with a quaint eat in kitchen area, which also highlights your pool views. The inside laundry is spacious, features more cabinetry and a floating shelf to complete the look and it tucked behind the coffee bar. At every turn and each corner of this home, the beauty and care continue. The office is situated in the front of the home for privacy and features floating shelves and a double door entry. Stepping out the office you have ample space for a lovely Formal Dining Room, which overlooks the living room and a clear view of your backyard paradise with custom pavers and lush landscape. As you make your way upstairs, you'll find a bonus room, perfect for more entertaining or a separate area for a playroom/movie room, 3 bedrooms, a bathroom, the Grand Owners Suite including a tranquil master bath. The Owners Suite has dual closets, double tray ceilings, and suitable for oversized furniture. This spaced is truly your peace of heaven. The Master Bath has custom triple crown molding, dual sinks, an opulant clawfoot tub, spacious shower featuring floor to ceiling tile and a separate toilet for added privacy. Throughout the home you'll find an array of unique lighting options, from chandeliers, high end ceiling fans, and recessed lighting to create an ambiance. This home is truly the Hidden Gem of Country Walk. Put this on your list of must see homes. Come see this one first, it's close to perfection!
Sold for $710,000
Street View
$710,000
4119 Warwick Hills Dr, Zephyrhills, FL 33543
5beds
3,098sqft
Single Family Residence
Built in 2010
6,534 Square Feet Lot
$642,700 Zestimate®
$229/sqft
$3,823 Estimated rent
Home value
$642,700
$611,000 - $675,000
$3,823/mo
Zestimate® history
Owner options
List your home for rent
$3,823/mo
Rent Zestimate®
Find your next renter with Zillow Rental Manager. Plus, with online applications, you can quickly screen prospective tenants – for free.
$3,823/mo
Rent Zestimate®
Refinance and save
$4,876/mo
Est. payment
Refinancing to a lower rate could help reduce your monthly payments and save thousands over the life of the loan.
$4,876/mo
Est. payment
Explore your selling options
Work with a Zillow partner agent
Leverage their expertise and Zillow's premium Showcase listings to get your home seen by more buyers.
Get startedList with your own agent
Get your home in front of millions of buyers by listing it on Zillow.
Learn how to do itSell it yourself
Take full control of how buyers see your home on Zillow by listing For Sale by Owner (FSBO).
List your homeWhat's special
Swimming poolsPrivate pool homeFitness centerBonus roomLush landscapeTennis courtsCustom triple crown molding
Zillow last checked:
Listing updated:
Listed by:
Michelle L Guardino 352-238-0844,
Peoples Trust Realty Inc
Bought with:
Shirley M Lopez, 3160116
Peoples Trust Realty Inc
Peoples Trust Realty Inc
Source: HCMLS,MLS#: 2236041
Facts & features
Interior
Bedrooms & bathrooms
- Bedrooms: 5
- Bathrooms: 3
- Full bathrooms: 3
Heating
- Central, Electric
Cooling
- Central Air, Electric
Appliances
- Included: Dishwasher, Microwave
Features
- Breakfast Bar, Ceiling Fan(s), Primary Bathroom -Tub with Separate Shower, Vaulted Ceiling(s), Walk-In Closet(s), Split Plan
- Flooring: Stone
- Has fireplace: No
Interior area
- Total structure area: 3,098
- Total interior livable area: 3,098 sqft
Property
Parking
- Total spaces: 2
- Parking features: Attached, Garage Door Opener
- Attached garage spaces: 2
Features
- Levels: Two
- Stories: 2
- Patio & porch: Patio
- Has private pool: Yes
- Pool features: In Ground
- On waterfront: Yes
Lot
- Size: 6,534 Square Feet
Details
- Additional structures: Gazebo
- Parcel number: 1626200100000001680
- Zoning: PDP
- Zoning description: Planned Development Project
Construction
Type & style
- Home type: SingleFamily
- Architectural style: Contemporary
- Property subtype: Single Family Residence
Materials
- Block, Concrete, Stucco
Condition
- Fixer
- New construction: No
- Year built: 2010
Utilities & green energy
- Electric: 220 Volts
- Sewer: Public Sewer
- Water: Public
- Utilities for property: Cable Available, Electricity Available
Community & HOA
Community
- Subdivision: Not In Hernando
HOA
- Has HOA: Yes
- Amenities included: Clubhouse, Park, Pool
- HOA fee: $58 monthly
Location
- Region: Zephyrhills
Financial & listing details
- Price per square foot: $229/sqft
- Tax assessed value: $497,779
- Annual tax amount: $6,854
- Date on market: 1/16/2024
- Listing terms: Cash,Conventional,FHA,VA Loan
- Electric utility on property: Yes
- Road surface type: Paved
Price history
| Date | Event | Price |
|---|---|---|
| 4/4/2024 | Sold | $710,000-2.6%$229/sqft |
Source:  HCMLS #2236041 Report a problem HCMLS #2236041 Report a problem | ||
| 2/20/2024 | Pending sale | $729,000$235/sqft |
Source: HCMLS #2236041 Report a problem | ||
| 1/29/2024 | Price change | $729,000-4%$235/sqft |
Source: HCMLS #2236041 Report a problem | ||
| 1/16/2024 | Listed for sale | $759,000+216.3%$245/sqft |
Source:  Stellar MLS #T3497123 Report a problem Stellar MLS #T3497123 Report a problem | ||
| 4/15/2013 | Sold | $240,000-4.3%$77/sqft |
Source: Stellar MLS #W7527587 Report a problem | ||
| 4/15/2010 | Sold | $250,800$81/sqft |
Source: Public Record Report a problem | ||
Public tax history
| Year | Property taxes | Tax assessment |
|---|---|---|
| 2025 | $10,168 +39.8% | $497,779 +50% |
| 2024 | $7,273 +4% | $331,960 |
| 2023 | $6,994 +10.1% | $331,960 +3% |
| 2022 | $6,350 +2.8% | $322,300 +6.1% |
| 2021 | $6,175 +1.1% | $303,810 +1.4% |
| 2020 | $6,108 +1.1% | $299,620 +2.3% |
| 2019 | $6,040 | $292,890 +1.9% |
| 2018 | $6,040 +1.9% | $287,432 -5.1% |
| 2017 | $5,930 -5.4% | $302,772 +4.7% |
| 2016 | $6,265 | $289,197 +17.5% |
| 2015 | -- | $246,161 +9.3% |
| 2014 | -- | $225,200 +11.9% |
| 2013 | -- | $201,317 +6.4% |
| 2012 | -- | $189,191 -9% |
| 2011 | -- | $207,837 +608.4% |
| 2010 | -- | $29,337 -27.8% |
| 2009 | -- | $40,654 -2.4% |
| 2008 | -- | $41,637 |
| 2007 | -- | $41,637 -45% |
| 2006 | -- | $75,720 |
Find assessor info on the county website
Neighborhood: Country Walk
Nearby homes
- $469,4004 bd2 ba2.3k sqft4113 Warwick Hills Dr, Zephyrhills, FL 33543Off Market
- $474,1005 bd3 ba3k sqft4123 Warwick Hills Dr, Wesley Chapel, FL 33543Off Market
- $372,800-- bd2 ba2k sqft4109 Warwick Hills Dr, Zephyrhills, FL 33543Off Market
- $378,0004 bd2 ba2k sqft4129 Warwick Hills Dr, Zephyrhills, FL 33543Off Market
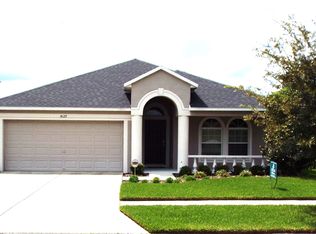
- $395,6003 bd2 ba2.5k sqft4036 Warwick Hills Dr, Wesley Chapel, FL 33543Off Market
- $392,7004 bd2 ba2k sqft4103 Warwick Hills Dr, Zephyrhills, FL 33543Off Market
- $436,0004 bd3 ba2.5k sqft4116 Warwick Hills Dr, Zephyrhills, FL 33543Off Market
- $446,8004 bd3 ba2.5k sqft4135 Warwick Hills Dr, Zephyrhills, FL 33543Off Market
Nearby schools
GreatSchools rating
- 6/10Double Branch Elementary SchoolGrades: PK-5Distance: 1.3 mi
- 6/10Thomas E. Weightman Middle SchoolGrades: 6-8Distance: 2.7 mi
- 5/10Wesley Chapel High SchoolGrades: 9-12Distance: 2.8 mi
Get a cash offer in 3 minutes
Find out how much your home could sell for in as little as 3 minutes with a no-obligation cash offer.
Estimated market value
$642,700
Get a cash offer in 3 minutes
Find out how much your home could sell for in as little as 3 minutes with a no-obligation cash offer.
Estimated market value
$642,700
- Florida
- Pasco County
- Wesley Chapel
- 33543
- Country Walk
- 4119 Warwick Hills Dr
Nearby cities
Nearby neighborhoods
Nearby zip codes
Other Wesley Chapel Topics
