Skip main navigation
Closed
  • $560,000

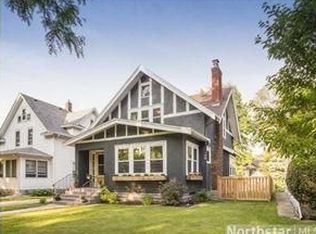
    4119 Wentworth Ave, Minneapolis, MN 55409

    5beds
    2,692sqft
    Single Family Residence
    Built in 1911
    5,662 Square Feet Lot
    $562,600 Zestimate®
    $208/sqft
    $3,342 Estimated rent

    Home value

    $562,600

    $518,000 - $608,000

    $3,342/mo

    Zestimate® history
    Loading
    Loading...

    Owner options

    List your home for rent

    $3,342/mo

    Rent Zestimate®

    Find your next renter with Zillow Rental Manager. Plus, with online applications, you can quickly screen prospective tenants – for free.

    Learn more

    $3,342/mo

    Rent Zestimate®

    Refinance and save

    $3,542/mo

    Est. payment

    Refinancing to a lower rate could help reduce your monthly payments and save thousands over the life of the loan.

    See today's rates

    $3,542/mo

    Est. payment

    Explore your selling options

    Work with a Zillow partner agent

    Leverage their expertise and Zillow's premium Showcase listings to get your home seen by more buyers.

    Get started

    List with your own agent

    Get your home in front of millions of buyers by listing it on Zillow.

    Learn how to do it

    Sell it yourself

    Take full control of how buyers see your home on Zillow by listing For Sale by Owner (FSBO).

    List your home

    What's special

    Welcome to this stunning King Field classic! This spacious home showcases exquisite craftsmanship, featuring rich woodwork throughout, paneled walls, and a boxed-beam ceiling in the dining room. Gorgeous built-in buffet with beveled glass backing and leaded-glass upper doors. Charming details abound, including mantel sconces above the gas-burning fireplace and opalescent stained-glass fixtures in the -dining room. The main level offers two bedrooms and a full bath, providing flexible options for use as guest rooms, a home office, or additional living space. Upstairs, you'll find three bedrooms, two with large walk-in closets, and a spacious landing that offers additional flex space and a second full bath and a bonus room with a cedar closet is ideal for a craft room, office, or creative studio. Lower level - features a rec space, workroom and laundry. Enjoy relaxing on the large front porch with updated windows and beautiful fir floors, or unwind on the back deck overlooking the vibrant flower garden. Two car garage, and with no alley and a private driveway, this home offers exceptional privacy. Perfectly -situated on a wonderful block of Wentworth Avenue, this home is just a short walk to shops, restaurants, and the lake—offering the ideal blend of classic charm, comfort, and convenience.

    Zillow last checked:

    Listing updated:

    Listed by:

    Sarah Page 612-991-4701,

    LPT Realty, LLC,

    Emmanuel Duerson 612-290-4663

    Bought with:

    Al Theisen

    Coldwell Banker Realty - Southwest Regional

    Source: NorthstarMLS as distributed by MLS GRID,MLS#: 6779747MLS Logo

    Facts & features

    Interior

    Bedrooms & bathrooms
    • Bedrooms: 5
    • Bathrooms: 2
    • Full bathrooms: 2
    Bedroom
    • Level: Upper
    • Area: 182 Square Feet
    • Dimensions: 13x14
    Bedroom 2
    • Level: Upper
    • Area: 204 Square Feet
    • Dimensions: 17x12
    Bedroom 3
    • Level: Upper
    • Area: 104 Square Feet
    • Dimensions: 13x8
    Bedroom 4
    • Level: Main
    • Area: 132 Square Feet
    • Dimensions: 11x12
    Bedroom 5
    • Level: Main
    • Area: 143 Square Feet
    • Dimensions: 11x13
    Other
    • Level: Lower
    • Area: 275 Square Feet
    • Dimensions: 25x11
    Bonus room
    • Level: Upper
    • Area: 90 Square Feet
    • Dimensions: 10x9
    Dining room
    • Level: Main
    • Area: 195 Square Feet
    • Dimensions: 15x13
    Family room
    • Level: Lower
    • Area: 100 Square Feet
    • Dimensions: 10x10
    Kitchen
    • Level: Main
    • Area: 231 Square Feet
    • Dimensions: 21x11
    Living room
    • Level: Main
    • Area: 300 Square Feet
    • Dimensions: 25x12
    Other
    • Level: Main
    • Area: 225 Square Feet
    • Dimensions: 25x9
    Heating
    • Boiler
    Cooling
    • Window Unit(s)
    Appliances
    • Included: Dishwasher, Gas Water Heater, Range, Refrigerator
    • Laundry: In Basement
    Features
    • Basement: Full,Partially Finished
    • Number of fireplaces: 1
    • Fireplace features: Gas, Living Room
    Interior area
    • Total structure area: 2,692
    • Total interior livable area: 2,692 sqft
    • Finished area above ground: 2,298
    • Finished area below ground: 394

    Property

    Parking
    • Total spaces: 2
    • Parking features: Detached Garage, Concrete, Garage Door Opener
    • Garage spaces: 2
    • Has uncovered spaces: Yes
    Accessibility
    • Accessibility features: None
    Features
    • Levels: Two
    • Stories: 2
    Lot
    • Size: 5,662 Square Feet
    • Dimensions: 40 x 138
    Details
    • Foundation area: 1437
    • Parcel number: 1002824240204
    • Zoning description: Residential-Single Family

    Construction

    Type & style
    • Home type: SingleFamily
    • Property subtype: Single Family Residence
    Condition
    • New construction: No
    • Year built: 1911

    Utilities & green energy

    • Gas: Natural Gas
    • Sewer: City Sewer/Connected, City Sewer - In Street
    • Water: City Water/Connected, City Water - In Street

    Community & HOA

    Community
    • Subdivision: Bests Nicollet Ave Add
    HOA
    • Has HOA: No
    Location
    • Region: Minneapolis

    Financial & listing details

    • Price per square foot: $208/sqft
    • Tax assessed value: $478,700
    • Annual tax amount: $6,724
    • Date on market: 10/23/2025
    • Cumulative days on market: 9 days

    Price history

    DateEventPrice
    11/25/2025Sold$560,000+1.8%$208/sqft
    Source: NorthstarMLS as distributed by MLS GRID #6779747 Report a problem
    11/2/2025Pending sale$550,000$204/sqft
    Source: NorthstarMLS as distributed by MLS GRID #6779747 Report a problem
    10/24/2025Listed for sale$550,000$204/sqft
    Source: NorthstarMLS as distributed by MLS GRID #6779747 Report a problem

    Public tax history

    YearProperty taxesTax assessment
    2025$6,724 +6.9%$478,700 +4.7%
    2024$6,287 +2%$457,000 -1.1%
    2023$6,163 +0.3%$462,000 +3.1%
    2022$6,143 +4.9%$448,000 +5.9%
    2021$5,856 -5.7%$423,000 +1.7%
    2020$6,211 +6.1%$416,000 +2%
    2019$5,856 -5.7%$408,000 +5%
    2018$6,211 +17.5%$388,500 +12.4%
    2017$5,287 +0.9%$345,500 +3.9%
    2016$5,238 +1%$332,500 +9%
    2015$5,188 +4.8%$305,000
    2014$4,952 -6.4%$305,000
    2013$5,290 +3.5%$305,000
    2012$5,112 +4.7%$305,000
    2011$4,881 +16%$305,000
    2010$4,208 -0.4%$305,000
    2009$4,225 +13.8%$305,000 +8.2%
    2006$3,714 +11.5%$281,800 +15%
    2005$3,330 +8.3%$245,100 +15%
    2004$3,076 +12.8%$213,200 +12%
    2002$2,726 -51.5%$190,400
    2001$5,623 --
    Find assessor info on the county website

    Neighborhood: Kingfield

    Nearby schools

    GreatSchools rating
    Get a cash offer in 3 minutes
    Find out how much your home could sell for in as little as 3 minutes with a no-obligation cash offer.
    Estimated market value
    $562,600
    Get a cash offer in 3 minutes
    Find out how much your home could sell for in as little as 3 minutes with a no-obligation cash offer.
    Estimated market value
    $562,600