Exquisite three-level townhouse-style condominium nestled in the heart of Chantilly, showcasing a meticulous renovation. This residence boasts three bedrooms, complemented by two full bathrooms on the upper level and an additional half bathroom on the main level. Revel in the brand-new enhancements, including a state-of-the-art Heatpump, energy-efficient low-E vinyl windows, and patio doors, as well as luxurious upgrades like fresh carpet on the upper level and contemporary luxury vinyl plank flooring on the main and lower levels. The kitchen is a chef's delight, featuring stainless steel appliances, plywood cabinets with expansive 42" wall cabinets, and an oversized granite countertop, creating a modern and functional culinary space. The open floor plan on the main level seamlessly flows onto a wood deck, providing a perfect setting for entertaining. Illuminate your living space with the radiance of five CCT recessed lights spanning the entire main floor. Convenience meets sophistication with a dedicated laundry room in the walk-out basement, leading to a fully patioed and fenced backyard—a haven of tranquility requiring minimal upkeep. This turnkey property is in pristine condition, offering a splendid opportunity to transform it into your home sweet home just in time for the holiday season.
Sold for $455,000
$455,000
4119 Winter Harbor Ct #121E, Chantilly, VA 20151
3beds
1,294sqft
Townhouse
Built in 1984
-- sqft lot
$447,300 Zestimate®
$352/sqft
$2,717 Estimated rent
Home value
$447,300
$425,000 - $470,000
$2,717/mo
Zestimate® history
Owner options
List your home for rent
$2,717/mo
Rent Zestimate®
Find your next renter with Zillow Rental Manager. Plus, with online applications, you can quickly screen prospective tenants – for free.
$2,717/mo
Rent Zestimate®
Refinance and save
$2,833/mo
Est. payment
Refinancing to a lower rate could help reduce your monthly payments and save thousands over the life of the loan.
$2,833/mo
Est. payment
Explore your selling options
Work with a Zillow partner agent
Leverage their expertise and Zillow's premium Showcase listings to get your home seen by more buyers.
Get startedList with your own agent
Get your home in front of millions of buyers by listing it on Zillow.
Learn how to do itSell it yourself
Take full control of how buyers see your home on Zillow by listing For Sale by Owner (FSBO).
List your homeWhat's special
Zillow last checked:
Listing updated:
Listed by:
Michael Wang 703-485-6378,
Realty Aspire
Bought with:
Leela Singh, 0225205800
Keller Williams Fairfax Gateway
Source: Bright MLS,MLS#: VAFX2151652
Facts & features
Interior
Bedrooms & bathrooms
- Bedrooms: 3
- Bathrooms: 3
- Full bathrooms: 2
- 1/2 bathrooms: 1
- Main level bathrooms: 1
Basement
- Area: 0
Heating
- Heat Pump, Electric
Cooling
- Central Air, Electric
Appliances
- Included: Electric Water Heater
- Laundry: In Basement
Features
- Windows: Bay/Bow, Energy Efficient, Low Emissivity Windows
- Basement: Finished,Walk-Out Access
- Has fireplace: No
Interior area
- Total structure area: 1,294
- Total interior livable area: 1,294 sqft
- Finished area above ground: 1,294
- Finished area below ground: 0
Property
Parking
- Parking features: Parking Lot
Accessibility
- Accessibility features: None
Features
- Levels: Three
- Stories: 3
- Pool features: Community
Details
- Additional structures: Above Grade, Below Grade
- Parcel number: 0442 10 0121E
- Zoning: 220
- Special conditions: Standard
Construction
Type & style
- Home type: Townhouse
- Architectural style: Colonial
- Property subtype: Townhouse
Materials
- Aluminum Siding
- Foundation: Block, Concrete Perimeter
Condition
- New construction: No
- Year built: 1984
- Major remodel year: 2023
Utilities & green energy
- Sewer: Public Sewer
- Water: Public
Community & HOA
Community
- Condo and coop fee: $248 monthly
- Subdivision: Winding Brook
HOA
- Has HOA: No
- Amenities included: Clubhouse, Pool, Tennis Court(s)
- Services included: Common Area Maintenance, Maintenance Grounds, Management, Pool(s), Road Maintenance, Sewer, Snow Removal, Water
Location
- Region: Chantilly
Financial & listing details
- Price per square foot: $352/sqft
- Tax assessed value: $337,040
- Annual tax amount: $3,804
- Date on market: 10/14/2023
- Listing agreement: Exclusive Agency
- Ownership: Condominium
Price history
| Date | Event | Price |
|---|---|---|
| 10/27/2023 | Sold | $455,000+1.7%$352/sqft |
Source:  Bright MLS #VAFX2151652 Report a problem Bright MLS #VAFX2151652 Report a problem | ||
| 10/17/2023 | Pending sale | $447,500$346/sqft |
Source: Bright MLS #VAFX2151652 Report a problem | ||
| 10/14/2023 | Listed for sale | $447,500+43.4%$346/sqft |
Source: Bright MLS #VAFX2151652 Report a problem | ||
| 8/18/2023 | Sold | $312,000+27.9%$241/sqft |
Source: Public Record Report a problem | ||
| 1/18/2020 | Listing removed | $244,004$189/sqft |
Source: Auction.com Report a problem | ||
| 1/8/2020 | Listed for sale | $244,004-0.1%$189/sqft |
Source: Auction.com Report a problem | ||
| 7/18/2019 | Listing removed | $244,153$189/sqft |
Source: Auction.com Report a problem | ||
| 7/17/2019 | Price change | $244,153-0.1%$189/sqft |
Source: Auction.com Report a problem | ||
| 7/15/2019 | Price change | $244,318+0%$189/sqft |
Source: Auction.com Report a problem | ||
| 7/13/2019 | Price change | $244,255-0.1%$189/sqft |
Source: Auction.com Report a problem | ||
| 7/11/2019 | Price change | $244,381-0.1%$189/sqft |
Source: Auction.com Report a problem | ||
| 7/9/2019 | Price change | $244,524-0.1%$189/sqft |
Source: Auction.com Report a problem | ||
| 7/6/2019 | Price change | $244,794-0.1%$189/sqft |
Source: Auction.com Report a problem | ||
| 7/4/2019 | Price change | $245,015-11.9%$189/sqft |
Source: Auction.com Report a problem | ||
| 7/2/2019 | Listed for sale | $278,184+187.4%$215/sqft |
Source: Auction.com Report a problem | ||
| 12/27/1996 | Sold | $96,800$75/sqft |
Source: Public Record Report a problem | ||
Public tax history
| Year | Property taxes | Tax assessment |
|---|---|---|
| 2025 | $4,377 +6.8% | $378,660 +7% |
| 2024 | $4,100 +7.8% | $353,890 +5% |
| 2023 | $3,804 +7.6% | $337,040 +9% |
| 2022 | $3,536 | $309,210 +10% |
| 2021 | -- | $281,100 +13% |
| 2020 | $2,944 +2.8% | $248,760 +2.8% |
| 2019 | $2,863 +2.8% | $241,940 +2.8% |
| 2018 | $2,785 +4% | $235,290 +2% |
| 2017 | $2,677 +0.2% | $230,600 |
| 2016 | $2,672 +6.8% | $230,600 +2.8% |
| 2015 | $2,502 +5.2% | $224,220 +5% |
| 2014 | $2,378 | $213,540 +13.5% |
| 2013 | -- | $188,140 +8.1% |
| 2012 | -- | $174,020 +20% |
| 2011 | -- | $145,020 +7% |
| 2010 | -- | $135,530 -25.8% |
| 2009 | -- | $182,650 -32% |
| 2008 | -- | $268,600 -10.1% |
| 2007 | -- | $298,710 +105.9% |
| 2003 | -- | $145,075 +29.6% |
| 2002 | -- | $111,940 |
Find assessor info on the county website
Neighborhood: 20151
Nearby homes
- $429,6003 bd2 ba1.3k sqft4123 Winter Harbor Ct #121D, Chantilly, VA 20151Off Market
- $321,7002 bd1 ba1.1k sqft4121 Winter Harbor Ct, Chantilly, VA 20151Off Market
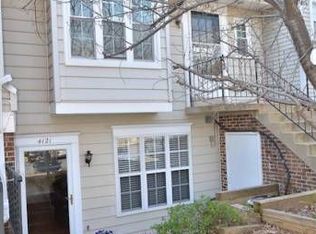
- $384,6002 bd1 ba1.2k sqft4119 Winter Harbor Ct, Chantilly, VA 20151Off Market
- $427,9003 bd2 ba1.3k sqft4127 Winter Harbor Ct UNIT 122A, Chantilly, VA 20151Off Market
- $437,9003 bd2 ba1.2k sqft4125 Winter Harbor Ct #122B, Chantilly, VA 20151Off Market
- $485,1003 bd3 ba1.2k sqft4125 Winter Harbor Ct, Chantilly, VA 20151Off Market
- $425,4003 bd2 ba1.2k sqft4113 Winter Harbor Ct, Chantilly, VA 20151Off Market
- $321,4002 bd1 ba1.1k sqft4115 Winter Harbor Ct #120F, Chantilly, VA 20151Off Market
Nearby schools
GreatSchools rating
- 2/10Brookfield Elementary SchoolGrades: PK-6Distance: 0.6 mi
- 8/10Franklin Middle SchoolGrades: 7-8Distance: 1.3 mi
- 9/10Chantilly High SchoolGrades: 9-12Distance: 1.2 mi
Schools provided by the listing agent
- Elementary: Brookfield
- Middle: Franklin
- High: Chantilly
- District: Fairfax County Public Schools
Source: Bright MLS. This data may not be complete. We recommend contacting the local school district to confirm school assignments for this home.
Get a cash offer in 3 minutes
Find out how much your home could sell for in as little as 3 minutes with a no-obligation cash offer.
Estimated market value
$447,300
Get a cash offer in 3 minutes
Find out how much your home could sell for in as little as 3 minutes with a no-obligation cash offer.
Estimated market value
$447,300
- Virginia
- Fairfax County
- Chantilly
- 20151
- 4119 Winter Harbor Ct Unit 121E
Nearby cities
Nearby zip codes
Other Chantilly Topics
