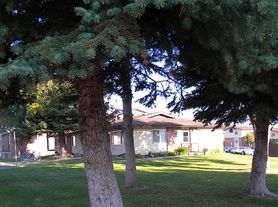
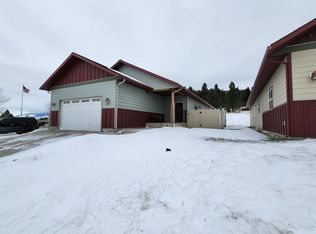
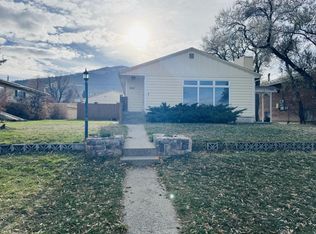
Welcome to this pet-friendly, 5-bedroom, 3-bathroom single-family home located in the heart of Helena, MT. This home is nestled in a fantastic subdivision and boasts an attached two-car garage, providing ample space for your vehicles or storage needs. The property features a large, spacious yard on a corner lot, perfect for outdoor activities or gardening. The yard is equipped with underground sprinklers, making lawn maintenance a breeze. Inside, you'll find a dishwasher, washer/dryer hook ups, and three distinct living areas, offering plenty of room for relaxation and entertainment. The home also features a large deck, perfect for enjoying the outdoors from the comfort of your own home.
This home is professionally managed by Bigfoot Management Group. We offer electronic leasing, secure online payment options, and responsive support from our experienced local team.
Qualified applicants may be eligible for our $1000 Deposit Program (Elite Applicants with 700+ credit contact us for details).
Schedule a showing or apply online at bigfootmg.
Bigfoot Management Group is an Equal Opportunity Housing Provider.
House for rent
Single family residence
Available Fri Nov 20 2026
Cats, dogs OK
Attached garage parking
What's special
Large deckUnderground sprinklersAttached two-car garage
- 42 days |
- -- |
- -- |
Zillow last checked:
Listing updated:
Travel times

Let’s turn your rent into credit progress
Build credit history with every on-time payment and get credit for the payment you’re already making.
Facts & features
Interior
Bedrooms & bathrooms
- Bedrooms: 5
- Bathrooms: 3
- Full bathrooms: 3
Appliances
- Included: Dishwasher, Washer/Dryer Hookups
Interior area
- Total interior livable area: 3,014 sqft
Property
Parking
- Parking features: Attached, Garage
- Has attached garage: Yes
- Details: Contact manager
Features
- Patio & porch: Deck
- Exterior features: 3 Living Areas, Big Yard, Sprinkler System
Details
- Additional structures: Garage(s)
- Parcel number: 05188808312010000
Construction
Type & style
- Home type: SingleFamily
- Property subtype: Single Family Residence
Community & HOA
Location
- Region: Helena
Financial & listing details
- Lease term: Contact For Details
Price history
| Date | Event | Price |
|---|---|---|
| 10/7/2026 | Listed for rent | $2,795+3.7%$1/sqft |
Source: Zillow Rentals Report a problem | ||
| 2/24/2026 | Listing removed | $2,695$1/sqft |
Source: Zillow Rentals Report a problem | ||
| 2/13/2026 | Listed for rent | $2,695-6.9%$1/sqft |
Source: Zillow Rentals Report a problem | ||
| 2/26/2025 | Listing removed | $2,895$1/sqft |
Source: Zillow Rentals Report a problem | ||
| 2/4/2025 | Listed for rent | $2,895$1/sqft |
Source: Zillow Rentals Report a problem | ||
| 1/14/2019 | Sold | -- |
Source:  MRMLS #21813034 Report a problem | ||
| 11/15/2018 | Price change | $289,000-3.3%$96/sqft |
Source: Keller Williams Capital Realty #21813034 Report a problem | ||
| 10/24/2018 | Listed for sale | $299,000$99/sqft |
Source: Keller Williams Capital Realty #21813034 Report a problem | ||