Welcome to the town of University Park! This stunning brick and stone contemporary home seamlessly blends style, function, and versatility. Step into the impressive two-story foyer, featuring rich hardwood floors that flow seamlessly throughout the main level, leading into an expansive open-concept living space. The gourmet kitchen is a true showstopper, featuring Quartz countertops, a striking geometric tile backsplash, wireless built-in charging stations, 42” glazed soft-close cabinetry, a spacious center island with breakfast bar, pendant lighting, and sleek stainless steel appliances. The adjoining living room offers modern elegance, featuring a wood-burning fireplace, picture window, and gleaming hardwood floors, which are perfect for both entertaining and everyday living. The luxurious primary suite boasts a generous sleeping area, a cozy sitting nook, a massive walk-in closet, and a spa-inspired en-suite bath with a double vanity and a beautifully tiled walk-in shower. Two additional bedrooms and a full hall bath complete the main level. The fully finished lower level offers exceptional flexibility with luxury vinyl flooring, two additional bedrooms, a full kitchen, a hall bath, and a private entrance, ideal for guests, multi-generational living, or income-generating potential. The upper level features a bonus room and a family room with an attached bath, exposed beams, and a vaulted ceiling. Enjoy indoor-outdoor living with a private fenced patio and gazebo, perfect for seasonal gatherings. Commuters and explorers alike will love being so close to two Metro stations, the MARC train, University of Maryland, Trader Joe’s, Riverdale Park Station including Whole Foods, Burton’s, Gold’s Gym, and more. The upcoming Purple Line will only enhance this ideal location. A rare blend of history, style, and modern comfort in sought-after University Park. A must-see home offering style, space, and superb location!
Sold for $940,000
$940,000
4119 Woodberry St, Hyattsville, MD 20782
5beds
3,660sqft
Single Family Residence
Built in 1953
10,602 Square Feet Lot
$934,600 Zestimate®
$257/sqft
$4,442 Estimated rent
Home value
$934,600
$832,000 - $1.05M
$4,442/mo
Zestimate® history
Owner options
List your home for rent
$4,442/mo
Rent Zestimate®
Find your next renter with Zillow Rental Manager. Plus, with online applications, you can quickly screen prospective tenants – for free.
$4,442/mo
Rent Zestimate®
Refinance and save
$5,937/mo
Est. payment
Refinancing to a lower rate could help reduce your monthly payments and save thousands over the life of the loan.
$5,937/mo
Est. payment
Explore your selling options
Work with a Zillow partner agent
Leverage their expertise and Zillow's premium Showcase listings to get your home seen by more buyers.
Get startedList with your own agent
Get your home in front of millions of buyers by listing it on Zillow.
Learn how to do itSell it yourself
Take full control of how buyers see your home on Zillow by listing For Sale by Owner (FSBO).
List your homeWhat's special
Wood-burning fireplaceMassive walk-in closetTwo-story foyerCozy sitting nookSpa-inspired en-suite bathRich hardwood floorsQuartz countertops
Zillow last checked:
Listing updated:
Listed by:
Emily Jackson 301-254-1971,
Northrop Realty
Bought with:
Grace Sicard, 5013089
Keller Williams Capital Properties
Ryan Butler, 660210
Keller Williams Capital Properties
Source: Bright MLS,MLS#: MDPG2156818
Facts & features
Interior
Bedrooms & bathrooms
- Bedrooms: 5
- Bathrooms: 4
- Full bathrooms: 4
- Main level bathrooms: 2
- Main level bedrooms: 3
Rooms
- Room types: Living Room, Dining Room, Primary Bedroom, Bedroom 2, Bedroom 3, Bedroom 4, Bedroom 5, Kitchen, Family Room, Foyer, Bonus Room
Primary bedroom
- Features: Flooring - Luxury Vinyl Plank, Attached Bathroom, Walk-In Closet(s), Primary Bedroom - Sitting Area
- Level: Main
- Area: 360 Square Feet
- Dimensions: 18 X 20
Bedroom 2
- Features: Flooring - Luxury Vinyl Plank
- Level: Main
- Area: 196 Square Feet
- Dimensions: 14 X 14
Bedroom 3
- Features: Flooring - Luxury Vinyl Plank, Walk-In Closet(s)
- Level: Main
- Area: 182 Square Feet
- Dimensions: 13 X 14
Bedroom 4
- Features: Flooring - Luxury Vinyl Plank
- Level: Lower
- Area: 180 Square Feet
- Dimensions: 12 X 15
Bedroom 5
- Features: Flooring - Luxury Vinyl Plank
- Level: Lower
- Area: 204 Square Feet
- Dimensions: 12 X 17
Bonus room
- Features: Flooring - Luxury Vinyl Plank
- Level: Upper
- Area: 224 Square Feet
- Dimensions: 14 X 16
Dining room
- Features: Flooring - HardWood
- Level: Main
- Area: 306 Square Feet
- Dimensions: 17 X 18
Family room
- Features: Flooring - HardWood, Attached Bathroom
- Level: Upper
- Area: 338 Square Feet
- Dimensions: 13 X 26
Foyer
- Features: Flooring - HardWood
- Level: Main
- Area: 144 Square Feet
- Dimensions: 9 X 16
Kitchen
- Features: Flooring - HardWood, Breakfast Bar, Countertop(s) - Quartz, Dining Area, Eat-in Kitchen, Kitchen Island, Kitchen - Gas Cooking
- Level: Main
- Area: 221 Square Feet
- Dimensions: 13 X 17
Kitchen
- Features: Flooring - Luxury Vinyl Plank, Countertop(s) - Quartz, Kitchen - Electric Cooking
- Level: Lower
- Area: 198 Square Feet
- Dimensions: 11 X 18
Living room
- Features: Flooring - HardWood, Fireplace - Wood Burning
- Level: Main
- Area: 480 Square Feet
- Dimensions: 16 X 30
Living room
- Features: Flooring - Luxury Vinyl Plank
- Level: Lower
- Area: 225 Square Feet
- Dimensions: 15 X 15
Heating
- Heat Pump, Natural Gas
Cooling
- Central Air, Electric
Appliances
- Included: Microwave, Built-In Range, Dishwasher, Disposal, Dryer, Freezer, Ice Maker, Double Oven, Self Cleaning Oven, Refrigerator, Stainless Steel Appliance(s), Washer, Water Dispenser, Water Heater, Gas Water Heater
- Laundry: Main Level
Features
- 2nd Kitchen, Breakfast Area, Ceiling Fan(s), Combination Dining/Living, Combination Kitchen/Dining, Combination Kitchen/Living, Dining Area, Entry Level Bedroom, Open Floorplan, Eat-in Kitchen, Kitchen - Gourmet, Kitchen Island, Kitchen - Table Space, Primary Bath(s), Recessed Lighting, Bathroom - Stall Shower, Bathroom - Tub Shower, Upgraded Countertops, Walk-In Closet(s), Dry Wall, High Ceilings
- Flooring: Hardwood, Luxury Vinyl, Ceramic Tile, Wood
- Windows: Double Pane Windows, Double Hung, Screens, Vinyl Clad
- Basement: Connecting Stairway,Full,Finished,Heated,Improved,Interior Entry,Side Entrance,Exterior Entry,Sump Pump,Walk-Out Access,Windows
- Number of fireplaces: 1
- Fireplace features: Wood Burning, Brick, Mantel(s)
Interior area
- Total structure area: 3,660
- Total interior livable area: 3,660 sqft
- Finished area above ground: 3,210
- Finished area below ground: 450
Property
Parking
- Total spaces: 1
- Parking features: Garage Faces Front, Concrete, Attached, Off Street, Driveway
- Attached garage spaces: 1
- Has uncovered spaces: Yes
Accessibility
- Accessibility features: None
Features
- Levels: Three
- Stories: 3
- Patio & porch: Patio
- Exterior features: Lighting
- Pool features: None
- Has view: Yes
- View description: Garden
Lot
- Size: 10,602 Square Feet
- Features: Landscaped
Details
- Additional structures: Above Grade, Below Grade
- Parcel number: 17192140150
- Zoning: RSF65
- Special conditions: Standard
Construction
Type & style
- Home type: SingleFamily
- Architectural style: Ranch/Rambler
- Property subtype: Single Family Residence
Materials
- Brick, Stone
- Foundation: Block
- Roof: Slate
Condition
- Excellent
- New construction: No
- Year built: 1953
Utilities & green energy
- Sewer: Public Sewer
- Water: Public
Community & HOA
Community
- Security: Main Entrance Lock, Smoke Detector(s)
- Subdivision: University Park
HOA
- Has HOA: No
Location
- Region: Hyattsville
- Municipality: University Park
Financial & listing details
- Price per square foot: $257/sqft
- Tax assessed value: $585,533
- Annual tax amount: $9,882
- Date on market: 6/19/2025
- Listing agreement: Exclusive Right To Sell
- Ownership: Fee Simple
Price history
| Date | Event | Price |
|---|---|---|
| 2/6/2026 | Sold | $940,000-3.6%$257/sqft |
Source:  Bright MLS #MDPG2156818 Report a problem Bright MLS #MDPG2156818 Report a problem | ||
| 12/20/2025 | Contingent | $975,000$266/sqft |
Source: Bright MLS #MDPG2156818 Report a problem | ||
| 10/7/2025 | Price change | $975,000-2%$266/sqft |
Source: Bright MLS #MDPG2156818 Report a problem | ||
| 9/17/2025 | Listed for sale | $995,000$272/sqft |
Source: Bright MLS #MDPG2156818 Report a problem | ||
| 8/27/2025 | Listing removed | $995,000+1.6%$272/sqft |
Source: Bright MLS #MDPG2156818 Report a problem | ||
| 7/2/2025 | Pending sale | $979,000$267/sqft |
Source: Bright MLS #MDPG2156818 Report a problem | ||
| 6/30/2025 | Listed for sale | $979,000$267/sqft |
Source: Bright MLS #MDPG2156818 Report a problem | ||
| 6/23/2025 | Pending sale | $979,000$267/sqft |
Source: Bright MLS #MDPG2156818 Report a problem | ||
| 6/19/2025 | Listed for sale | $979,000+95.8%$267/sqft |
Source: Bright MLS #MDPG2156818 Report a problem | ||
| 9/22/2022 | Sold | $500,000+5.3%$137/sqft |
Source: Bright MLS #MDPG2055652 Report a problem | ||
| 9/8/2022 | Pending sale | $475,000$130/sqft |
Source: Bright MLS #MDPG2055652 Report a problem | ||
| 9/1/2022 | Listed for sale | $475,000-17.4%$130/sqft |
Source: Bright MLS #MDPG2055652 Report a problem | ||
| 12/10/2021 | Listing removed | $575,000$157/sqft |
Source: Bright MLS #MDPG2013844 Report a problem | ||
| 10/20/2021 | Pending sale | $575,000$157/sqft |
Source: Bright MLS #MDPG2013844 Report a problem | ||
| 10/1/2021 | Listed for sale | $575,000$157/sqft |
Source: Bright MLS #MDPG2013844 Report a problem | ||
Public tax history
| Year | Property taxes | Tax assessment |
|---|---|---|
| 2025 | $10,865 +38% | $585,533 +9% |
| 2024 | $7,874 +1.4% | $537,000 +2.4% |
| 2023 | $7,769 -3.2% | $524,267 -2.4% |
| 2022 | $8,027 +6.5% | $537,000 +7.7% |
| 2021 | $7,535 +4% | $498,800 +5.4% |
| 2020 | $7,247 +15.6% | $473,133 +12.2% |
| 2019 | $6,268 | $421,800 |
| 2018 | -- | $421,800 +2.4% |
| 2017 | $8,279 +24.8% | $411,867 +2.5% |
| 2016 | $6,634 | $401,933 +2.5% |
| 2015 | $6,634 | $392,000 |
| 2014 | $6,634 | $392,000 +0% |
| 2013 | -- | $391,900 -5.3% |
| 2012 | -- | $413,900 |
| 2011 | -- | $413,900 |
| 2010 | -- | $413,900 -20.3% |
| 2009 | -- | $519,190 +16.1% |
| 2008 | -- | $447,196 +19.2% |
| 2007 | -- | $375,203 +23.7% |
| 2006 | -- | $303,210 +8.9% |
| 2005 | -- | $278,352 +9.8% |
| 2004 | -- | $253,496 +10.9% |
| 2003 | -- | $228,640 |
| 2002 | -- | $228,640 +1.1% |
| 2001 | -- | $226,200 |
Find assessor info on the county website
Neighborhood: 20782
Nearby homes
- $933,9004 bd3 ba3.4k sqft4122 Woodberry St, Hyattsville, MD 20782Off Market
- $776,8004 bd3 ba1.6k sqft4124 Woodberry St, Hyattsville, MD 20782Off Market
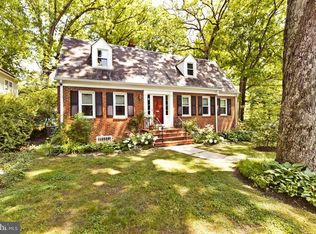
- $820,1003 bd3 ba2.1k sqft4120 Woodberry St, Hyattsville, MD 20782Off Market
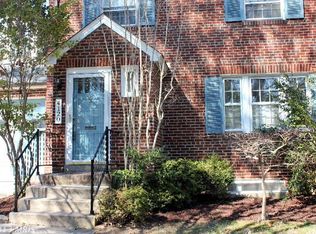
- $718,1004 bd3 ba1.5k sqft4201 Woodberry St, Hyattsville, MD 20782Off Market
- $100-- bd-- ba-- sqft4113 Clagett Rd, Hyattsville, MD 20782Off Market
- $957,600-- bd4 ba2.7k sqft4113 Clagett Rd, Hyattsville, MD 20782Off Market
- $744,8004 bd3 ba1.5k sqft4115 Woodberry St, Hyattsville, MD 20782Off Market
- $721,500-- bd2 ba2.2k sqft4118 Woodberry St, Hyattsville, MD 20782Off Market
Nearby schools
GreatSchools rating
- 6/10University Park Elementary SchoolGrades: PK-5Distance: 0.3 mi
- 4/10Hyattsville Middle SchoolGrades: 6-8Distance: 1 mi
- 2/10Northwestern High SchoolGrades: 9-12Distance: 0.6 mi
Schools provided by the listing agent
- District: Prince George's County Public Schools
Source: Bright MLS. This data may not be complete. We recommend contacting the local school district to confirm school assignments for this home.
Get a cash offer in 3 minutes
Find out how much your home could sell for in as little as 3 minutes with a no-obligation cash offer.
Estimated market value
$934,600
Get a cash offer in 3 minutes
Find out how much your home could sell for in as little as 3 minutes with a no-obligation cash offer.
Estimated market value
$934,600
- Maryland
- Prince Georges County
- University Park
- 20782
- 4119 Woodberry St
Nearby cities
Nearby zip codes
Other University Park Topics
