Updates abound in this beautifully maintained three-bedroom, two-bathroom home in Austintown. Tons of light beaming in through the updated sliding glass doors in the massive family room delivers a great space for entertaining. New flooring throughout, new sliding glass doors, remodeled kitchen with plenty of cabinet space, remodeled bathrooms, and lighting throughout... all within the past five years. Updated plumbing and electric in 2020. Oversized garage grants room for oversized toys. Don't let another one slip away! Make an appointment to see your new home today.
Closed
$160,000
4119 Woodmere Dr, Austintown, OH 44515
3beds
1,919sqft
Single Family Residence
Built in 1957
9,888 Square Feet Lot
$199,800 Zestimate®
$83/sqft
$1,699 Estimated rent
Home value
$199,800
$188,000 - $214,000
$1,699/mo
Zestimate® history
Owner options
List your home for rent
$1,699/mo
Rent Zestimate®
Find your next renter with Zillow Rental Manager. Plus, with online applications, you can quickly screen prospective tenants – for free.
$1,699/mo
Rent Zestimate®
Refinance and save
$1,100/mo
Est. payment
Refinancing to a lower rate could help reduce your monthly payments and save thousands over the life of the loan.
$1,100/mo
Est. payment
Explore your selling options
Work with a Zillow partner agent
Leverage their expertise and Zillow's premium Showcase listings to get your home seen by more buyers.
Get startedList with your own agent
Get your home in front of millions of buyers by listing it on Zillow.
Learn how to do itSell it yourself
Take full control of how buyers see your home on Zillow by listing For Sale by Owner (FSBO).
List your homeWhat's special
Oversized garageOversized toysRemodeled kitchenUpdated plumbingRemodeled bathroomsMassive family roomUpdated sliding glass doors
Zillow last checked:
Listing updated:
Listed by:
Joseph A Toto 330-227-1707jtoto@crandonhill.com,
Crandon Hill Realty, LLC.
Bought with:
Anthony Burrus, 2020001250
Brokers Realty Group
Source: MLS Now,MLS#: 5037656 Originating MLS: Stark Trumbull Area REALTORS
Originating MLS: Stark Trumbull Area REALTORSFacts & features
Interior
Bedrooms & bathrooms
- Bedrooms: 3
- Bathrooms: 2
- Full bathrooms: 2
- Main level bathrooms: 1
- Main level bedrooms: 1
Primary bedroom
- Description: Flooring: Carpet
- Level: First
- Dimensions: 12 x 12
Bedroom
- Description: Flooring: Carpet
- Level: Second
- Dimensions: 17 x 12
Bedroom
- Description: Flooring: Carpet
- Level: Second
- Dimensions: 12 x 12
Bonus room
- Description: Flooring: Carpet
- Level: First
- Dimensions: 15 x 13
Family room
- Description: Flooring: Carpet
- Level: First
- Dimensions: 28 x 14
Kitchen
- Description: Flooring: Luxury Vinyl Tile
- Level: First
- Dimensions: 13 x 12
Living room
- Description: Flooring: Luxury Vinyl Tile
- Level: First
- Dimensions: 20 x 12
Heating
- Forced Air, Gas
Cooling
- Central Air
Appliances
- Included: Dryer, Dishwasher, Range, Refrigerator, Washer
Features
- Basement: None
- Has fireplace: No
Interior area
- Total structure area: 1,919
- Total interior livable area: 1,919 sqft
- Finished area above ground: 1,919
Property
Parking
- Total spaces: 2
- Parking features: Attached, Direct Access, Electricity, Garage Faces Front, Garage, Paved
- Attached garage spaces: 2
Accessibility
- Accessibility features: None
Features
- Levels: Two
- Stories: 2
- Patio & porch: Porch
- Fencing: Back Yard,Chain Link,Fenced
Lot
- Size: 9,888 Square Feet
- Features: Back Yard, Gentle Sloping
Details
- Additional structures: Outbuilding, Storage
- Parcel number: 480950046.000
- Special conditions: Standard
Construction
Type & style
- Home type: SingleFamily
- Architectural style: Cape Cod
- Property subtype: Single Family Residence
Materials
- Frame, Stucco
- Roof: Asphalt,Fiberglass
Condition
- Updated/Remodeled
- Year built: 1957
Utilities & green energy
- Sewer: Public Sewer
- Water: Public
Community & HOA
Community
- Subdivision: Westgate Park 2
HOA
- Has HOA: No
Location
- Region: Austintown
Financial & listing details
- Price per square foot: $83/sqft
- Tax assessed value: $115,260
- Annual tax amount: $1,834
- Date on market: 5/10/2024
- Cumulative days on market: 4 days
- Listing terms: Cash,Conventional,FHA,VA Loan
Price history
| Date | Event | Price |
|---|---|---|
| 6/13/2024 | Sold | $160,000$83/sqft |
Source:  MLS Now #5037656 Report a problem MLS Now #5037656 Report a problem | ||
| 5/14/2024 | Pending sale | $160,000$83/sqft |
Source: MLS Now #5037656 Report a problem | ||
| 5/10/2024 | Listed for sale | $160,000+71.1%$83/sqft |
Source: MLS Now #5037656 Report a problem | ||
| 12/4/2019 | Sold | $93,500+1.1%$49/sqft |
Source: MLS Now #4131879 Report a problem | ||
| 11/5/2019 | Pending sale | $92,500$48/sqft |
Source: EXP Realty, LLC. #4131879 Report a problem | ||
| 9/7/2019 | Listed for sale | $92,500+107.9%$48/sqft |
Source: EXP Realty, LLC. #4131879 Report a problem | ||
| 8/1/2019 | Listing removed | $44,500$23/sqft |
Source: Welcome Realty, LLC #4106736 Report a problem | ||
| 7/25/2019 | Pending sale | $44,500+1.7%$23/sqft |
Source: Welcome Realty, LLC #4106736 Report a problem | ||
| 7/22/2019 | Sold | $43,750-1.7%$23/sqft |
Source:  MLS Now #4106736 Report a problem MLS Now #4106736 Report a problem | ||
| 6/17/2019 | Listed for sale | $44,500-8.6%$23/sqft |
Source: Welcome Realty, LLC #4106736 Report a problem | ||
| 2/19/2019 | Sold | $48,667-25%$25/sqft |
Source: Public Record Report a problem | ||
| 9/21/2011 | Sold | $64,900$34/sqft |
Source: Public Record Report a problem | ||
| 7/20/2011 | Price change | $64,900-7.2%$34/sqft |
Source: Klacik Real Estate #3209861 Report a problem | ||
| 6/29/2011 | Listed for sale | $69,900$36/sqft |
Source: Klacik Real Estate #3209861 Report a problem | ||
| 4/7/2011 | Pending sale | $69,900$36/sqft |
Source: Klacik Real Estate #3209861 Report a problem | ||
| 10/27/2010 | Price change | $69,900-4.1%$36/sqft |
Source: Burgan Real Estate #3165223 Report a problem | ||
| 8/28/2010 | Listed for sale | $72,900$38/sqft |
Source: Burgan Real Estate #3165223 Report a problem | ||
Public tax history
| Year | Property taxes | Tax assessment |
|---|---|---|
| 2025 | $1,951 +4.5% | $40,340 |
| 2024 | $1,867 +1.8% | $40,340 |
| 2023 | $1,834 +12.6% | $40,340 +40.4% |
| 2022 | $1,629 -0.1% | $28,730 |
| 2021 | $1,630 -0.4% | $28,730 |
| 2020 | $1,637 +6.7% | $28,730 +17% |
| 2019 | $1,534 +0.7% | $24,550 |
| 2018 | $1,524 +3.1% | $24,550 |
| 2017 | $1,477 +1.2% | $24,550 +2.3% |
| 2016 | $1,459 +3.1% | $24,000 |
| 2015 | $1,415 -0.4% | $24,000 |
| 2014 | $1,421 +1.1% | $24,000 |
| 2013 | $1,405 +0.1% | $24,000 |
| 2012 | $1,404 +5.1% | $24,000 |
| 2011 | $1,336 -6.7% | $24,000 -12% |
| 2010 | $1,432 +75.3% | $27,270 |
| 2009 | $817 +0.5% | $27,270 |
| 2008 | $813 +0.5% | $27,270 |
| 2007 | $809 +3.3% | $27,270 |
| 2006 | $783 +40.6% | $27,270 +32.5% |
| 2005 | $557 -70.3% | $20,580 |
| 2003 | $1,875 +3.2% | -- |
| 2002 | $1,816 | -- |
| 2001 | $1,816 +1% | -- |
| 2000 | $1,799 | -- |
Find assessor info on the county website
Neighborhood: 44515
Nearby homes
- $143,1003 bd1 ba1.5k sqft4115 Woodmere Dr, Youngstown, OH 44515Off Market
- $129,2004 bd1 ba1.2k sqft4123 Woodmere Dr, Youngstown, OH 44515Off Market
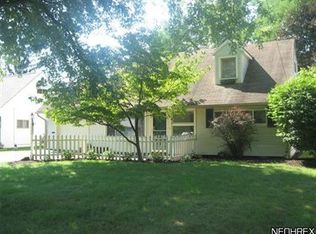
- $126,0003 bd1 ba816 sqft4111 Woodmere Dr, Youngstown, OH 44515Off Market
- $165,2005 bd1 ba1.3k sqft4127 Woodmere Dr, Youngstown, OH 44515Off Market
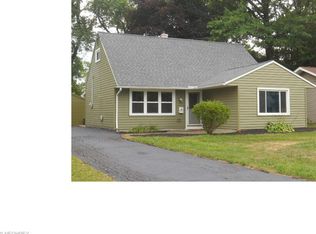
- $133,0003 bd1 ba1.4k sqft4131 Woodmere Dr, Youngstown, OH 44515Off Market
- $134,9003 bd1 ba984 sqft4107 Woodmere Dr, Youngstown, OH 44515Off Market
- $149,5003 bd1 ba1.1k sqft4114 Woodmere Dr, Youngstown, OH 44515Off Market
- $128,7003 bd1 ba792 sqft4126 Burkey Rd, Youngstown, OH 44515Off Market
Nearby schools
GreatSchools rating
- NAAustintown Elementary SchoolGrades: PK-2Distance: 0.9 mi
- 7/10Austintown Middle SchoolGrades: 6-8Distance: 0.5 mi
- 5/10Fitch High SchoolGrades: 9-12Distance: 0.8 mi
Schools provided by the listing agent
- District: Austintown LSD - 5001
Source: MLS Now. This data may not be complete. We recommend contacting the local school district to confirm school assignments for this home.
Get a cash offer in 3 minutes
Find out how much your home could sell for in as little as 3 minutes with a no-obligation cash offer.
Estimated market value
$199,800
Get a cash offer in 3 minutes
Find out how much your home could sell for in as little as 3 minutes with a no-obligation cash offer.
Estimated market value
$199,800
- Ohio
- Mahoning County
- Austintown
- 44515
- 4119 Woodmere Dr
Nearby cities
Nearby zip codes
Other Austintown Topics
