Skip main navigation
Sold for $825,000
  • Listed by: Berkshire Hathaway HomeServices California Properties • Christopher Gaukler • Contact: 714-742-0799
    Bought with: Coldwell Banker Realty
    $825,000

    41194 Sea Island Ct, Temecula, CA 92591

    5beds
    2,422sqft
    Single Family Residence
    Built in 2000
    8,276 Square Feet Lot
    $825,500 Zestimate®
    $341/sqft
    $3,650 Estimated rent

    Home value

    $825,500

    $751,000 - $908,000

    $3,650/mo

    Zestimate® history
    Loading
    Loading...

    Owner options

    List your home for rent

    $3,650/mo

    Rent Zestimate®

    Find your next renter with Zillow Rental Manager. Plus, with online applications, you can quickly screen prospective tenants – for free.

    Learn more

    $3,650/mo

    Rent Zestimate®

    Refinance and save

    $5,352/mo

    Est. payment

    Refinancing to a lower rate could help reduce your monthly payments and save thousands over the life of the loan.

    See today's rates

    $5,352/mo

    Est. payment

    Explore your selling options

    Work with a Zillow partner agent

    Leverage their expertise and Zillow's premium Showcase listings to get your home seen by more buyers.

    Get started

    List with your own agent

    Get your home in front of millions of buyers by listing it on Zillow.

    Learn how to do it

    Sell it yourself

    Take full control of how buyers see your home on Zillow by listing For Sale by Owner (FSBO).

    List your home

    What's special

    Wood-burning fireplaceNew toiletsRemodeled gourmet kitchenPrivate cul-de-sacOversized corner lotCozy family roomSoaring ceilings
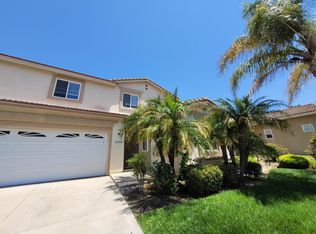
    Welcome to fabulous resort-like living in the CENTER OF TEMECULA at the highly sought after Temeku Hills Golf & Country Club Community. Situated on an oversized corner lot of a private cul-de-sac, this beautifully UPGRADED 5 BED/3 BATH/3 CAR GARAGE is SURE TO CHECK EVERYTHING OFF YOUR WISHLIST!!! Completely turn-key with almost 2500 sq ft of living space, the thoughtful floorplan creates the flow of the home to feel incredibly spacious and accommodating. Upon entry, you’ll be greeted by soaring ceilings with oversized picture windows allowing in gorgeous natural lighting in the formal living room & dining area. Enjoy every moment in the REMODELED GOURMET KITCHEN, upgraded with Z-Line Range, new Samsung appliances and generous island with a stainless deep farmhouse sink and walk-in pantry. Stay connected while cooking, as the cozy family room sits just off the kitchen complete with a wood-burning fireplace.The downstairs BEDROOM & renovated FULL BATHROOM IS IDEAL for aging loved ones, growing families or hosting guests with privacy. The upstairs boasts a large primary suite and 3 MORE good sized bedrooms with walk in closets, shared bathroom offers dual vanities and private toilet/shower. AND THAT'S JUST THE INSIDE!!! Variations in elevation gives the expansive backyard desired privacy and optimal space for hosting, gardening, or just relaxing watching the stunning sunsets while sipping on your favorite beverage around the built in firepit! Raised beds, happy fruit trees and shed all stay, the potential this yard offers is limitless!! The intentional homeowner has also upgraded the property with custom landscaping and concrete, installed new LVP flooring, new toilets, Bali Blinds, and Quiet Cool whole house fan just to mention a few. Aside from the vast array of amenities within the neighborhood's Golf Course & Club House, the home’s location offers quick and direct access to whatever your lifestyle desires. JUST 10 MINUTES FROM EVERYTHING!...Go East and you’ll find yourself in the heart of Wine Country- Go West and you’ll be at the 15 fwy, Old Town Temecula or the Promenade Mall and the center of shopping, Go South and you’ll be at Pechanga Resort, Casino & Golf Course. Go 5 minutes in any direction for Temecula Award-Winning Elementary, Middle and High Schools, Multiple Parks, Temecula Library, Post Office and Bike/Horse/Walking Trails. Just in time for Valentine's Day…COME FALL IN LOVE WITH YOUR NEW HOME!!!

    Zillow last checked:

    Listing updated:

    Listed by:

    Christopher Gaukler DRE #02106289 714-742-0799,

    Berkshire Hathaway HomeServices California Properties,

    Co-Listing Agent: Heidi Gaukler DRE #02096973 714-329-3320,

    Berkshire Hathaway HomeServices California Properties

    Bought with:

    Jaime Komadina, DRE #01950401

    Coldwell Banker Realty

    Source: CRMLS,MLS#: SW26026657MLS LogoOriginating MLS: California Regional MLS

    Facts & features

    Interior

    Bedrooms & bathrooms
    • Bedrooms: 5
    • Bathrooms: 3
    • Full bathrooms: 3
    • Main level bathrooms: 1
    • Main level bedrooms: 1
    Rooms
    • Room types: Bedroom, Family Room, Laundry, Living Room, Pantry, Dining Room
    Bedroom
    • Features: Bedroom on Main Level
    Bathroom
    • Features: Full Bath on Main Level, Remodeled, Walk-In Shower
    Family room
    • Features: Separate Family Room
    Kitchen
    • Features: Kitchen Island, Kitchen/Family Room Combo, Pots & Pan Drawers, Quartz Counters, Self-closing Drawers, Walk-In Pantry
    Pantry
    • Features: Walk-In Pantry
    Heating
    • Central, Fireplace(s)
    Cooling
    • Central Air, Whole House Fan, Attic Fan
    Appliances
    • Included: Convection Oven, Dishwasher, Electric Oven, Gas Cooktop, Disposal, Microwave, Water Heater, Dryer, Washer
    • Laundry: Washer Hookup, Electric Dryer Hookup, Gas Dryer Hookup, Inside, Laundry Room
    Features
    • Breakfast Bar, Ceiling Fan(s), Cathedral Ceiling(s), Dry Bar, Separate/Formal Dining Room, Eat-in Kitchen, High Ceilings, Pantry, Quartz Counters, Recessed Lighting, Two Story Ceilings, Bedroom on Main Level, Walk-In Pantry
    • Windows: Double Pane Windows
    • Has fireplace: Yes
    • Fireplace features: Family Room
    • Common walls with other units/homes: No Common Walls
    Interior area
    • Total interior livable area: 2,422 sqft

    Property

    Parking
    • Total spaces: 6
    • Parking features: Concrete, Door-Multi, Driveway, Garage Faces Front, Garage, Garage Door Opener
    • Attached garage spaces: 3
    • Uncovered spaces: 3
    Features
    • Levels: Two
    • Stories: 2
    • Entry location: Front
    • Patio & porch: Brick, Concrete, Front Porch, Open, Patio
    • Pool features: Community, Association
    • Has spa: Yes
    • Spa features: Community
    • Fencing: Good Condition,Wood
    • Has view: Yes
    • View description: Hills, Trees/Woods
    Lot
    • Size: 8,276 Square Feet
    • Features: 0-1 Unit/Acre, Back Yard, Cul-De-Sac
    Details
    • Additional structures: Shed(s)
    • Parcel number: 953430027
    • Special conditions: Standard

    Construction

    Type & style
    • Home type: SingleFamily
    • Architectural style: Traditional
    • Property subtype: Single Family Residence
    Materials
    • Drywall, Flagstone, Stucco
    • Foundation: Slab
    Condition
    • Turnkey
    • New construction: No
    • Year built: 2000

    Utilities & green energy

    • Electric: 220 Volts in Kitchen, 220 Volts in Laundry
    • Sewer: Public Sewer
    • Water: Public
    • Utilities for property: Cable Connected, Electricity Connected, Natural Gas Connected, Sewer Connected

    Community & HOA

    Community
    • Features: Biking, Street Lights, Sidewalks, Pool
    • Security: Carbon Monoxide Detector(s), Smoke Detector(s)
    HOA
    • Has HOA: Yes
    • Amenities included: Clubhouse, Fitness Center, Golf Course, Meeting/Banquet/Party Room, Picnic Area, Playground, Pickleball, Pool, Spa/Hot Tub, Tennis Court(s)
    • HOA fee: $140 monthly
    • HOA name: Temeku Hills Master Association
    • HOA phone: 951-506-3303
    Location
    • Region: Temecula

    Financial & listing details

    • Price per square foot: $341/sqft
    • Tax assessed value: $517,291
    • Annual tax amount: $6,157
    • Date on market: 2/13/2026
    • Cumulative days on market: 3 days
    • Listing terms: Cash,Cash to New Loan,Conventional
    • Inclusions: Refrigerator, washer & dryer, cameras at driveway and slider, doorbell camera, shed and 2 giant TV's
    • Road surface type: Paved

    Price history

    DateEventPrice
    3/25/2026Sold$825,000$341/sqft
    Source: CRMLS #SW26026657 Report a problem
    2/18/2026Pending sale$825,000$341/sqft
    Source: CRMLS #SW26026657 Report a problem
    2/13/2026Listed for sale$825,000-10.4%$341/sqft
    Source: CRMLS #SW26026657 Report a problem
    7/25/2025Listing removed$921,000$380/sqft
    Source: SDMLS #ND25062801 Report a problem
    6/23/2025Listed for sale$921,000+94.7%$380/sqft
    Source: SDMLS #ND25062801 Report a problem
    6/16/2020Sold$473,000+127.4%$195/sqft
    Source: Public Record Report a problem
    2/17/2000Sold$208,000$86/sqft
    Source: Public Record Report a problem

    Public tax history

    YearProperty taxesTax assessment
    2025$6,157 +1.5%$517,291 +2%
    2024$6,065 +0.9%$507,149 +2%
    2023$6,014 +2.3%$497,205 +2%
    2022$5,881 +2.1%$487,456 +2%
    2021$5,759 +57.4%$477,899 +63.5%
    2020$3,660 +1.5%$292,290 +2%
    2019$3,604 +2.1%$286,560 +2%
    2018$3,531 +1.9%$280,942 +2%
    2017$3,466 $275,434 +2%
    2016$3,466 +3.8%$270,034 +1.5%
    2015$3,338 +3.1%$265,981 +2%
    2014$3,237 $260,773 +0.5%
    2013-- $259,597 +2%
    2012-- $254,508 +2%
    2011-- $249,519 +0.8%
    2010-- $247,657 -0.2%
    2009-- $248,247 +2%
    2008-- $243,380 +2%
    2007-- $238,609 +2%
    2006-- $233,931 +2%
    2005-- $229,345 +3.9%
    2003-- $220,730 +2%
    2002-- $216,403 +2%
    2001$2,752 +138.8%$212,160 +186.5%
    2000$1,152 $74,041
    Find assessor info on the county website

    Neighborhood: 92591

    Nearby schools

    GreatSchools rating
    Get a cash offer in 3 minutes
    Find out how much your home could sell for in as little as 3 minutes with a no-obligation cash offer.
    Estimated market value
    $825,500
    Get a cash offer in 3 minutes
    Find out how much your home could sell for in as little as 3 minutes with a no-obligation cash offer.
    Estimated market value
    $825,500