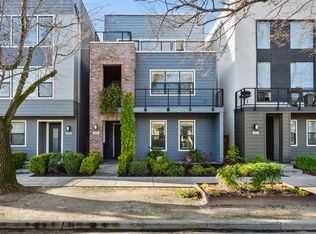
Welcome to this Modern loft-style Creamery townhouse with stunning 360 views of downtown Sacramento from the private rooftop deck! This entertainer's dream boasts an open-concept floor plan, soaring ceilings, and expansive windows that flood the space with natural light. Enjoy a wraparound balcony off the living room, perfect for hosting or relaxing. The sleek kitchen features an island with a sink, stainless steel appliances, abundant cabinet storage, and a pantry closet. The primary suite offers a luxurious retreat with a walk-in closet, spa-inspired bathroom, soaking tub, and walk-in shower. One additional bedroom provides flexibility for a guest room or an office. Ascend the spiral staircase to your exclusive rooftop oasisideal for entertaining or unwinding while taking in breathtaking views. You will love the attached 2-car garage with storage making parking a breeze. All of this and more located within walking distance to downtown, Kaiser, Railyards, and the new soccer stadium and just 7 minutes from Highway 50. Welcome home.
Closed
$747,000
412 11th St, Sacramento, CA 95814
2beds
1,685sqft
Single Family Residence
Built in 2016
1,550 Square Feet Lot
$682,200 Zestimate®
$443/sqft
$3,260 Estimated rent
Home value
$682,200
$648,000 - $716,000
$3,260/mo
Zestimate® history
Owner options
List your home for rent
$3,260/mo
Rent Zestimate®
Find your next renter with Zillow Rental Manager. Plus, with online applications, you can quickly screen prospective tenants – for free.
$3,260/mo
Rent Zestimate®
Refinance and save
$5,176/mo
Est. payment
Refinancing to a lower rate could help reduce your monthly payments and save thousands over the life of the loan.
$5,176/mo
Est. payment
Explore your selling options
Work with a Zillow partner agent
Leverage their expertise and Zillow's premium Showcase listings to get your home seen by more buyers.
Get startedList with your own agent
Get your home in front of millions of buyers by listing it on Zillow.
Learn how to do itSell it yourself
Take full control of how buyers see your home on Zillow by listing For Sale by Owner (FSBO).
List your homeWhat's special
Spiral staircaseWraparound balconyExpansive windowsIsland with a sinkPrivate rooftop deckSpa-inspired bathroomExclusive rooftop oasis
Zillow last checked:
Listing updated:
Listed by:
Amanda Watson DRE #02072062 415-823-2840,
Navigate Realty
Bought with:
Amanda Watson, DRE #02072062
Navigate Realty
Source: MetroList Services of CA,MLS#: 224131028Originating MLS: MetroList Services, Inc.
Facts & features
Interior
Bedrooms & bathrooms
- Bedrooms: 2
- Bathrooms: 3
- Full bathrooms: 2
- Partial bathrooms: 1
Primary bedroom
- Features: Closet, Outside Access
Primary bathroom
- Features: Closet, Double Vanity
Dining room
- Features: Dining/Living Combo
Kitchen
- Features: Kitchen Island, Stone Counters
Heating
- Central
Cooling
- Central Air
Appliances
- Laundry: Inside Room
Features
- Flooring: Carpet, Wood
- Has fireplace: No
Interior area
- Total structure area: 0
- Total interior livable area: 1,685 sqft
Property
Parking
- Total spaces: 2
- Parking features: Private, Attached, Garage Faces Rear, Driveway
- Attached garage spaces: 2
- Has uncovered spaces: Yes
Lot
- Size: 1,550 Square Feet
- Features: Zero Lot Line
Details
- Parcel number: 00202300270000
- Zoning: Residential
- Special conditions: Standard
Construction
Type & style
- Home type: SingleFamily
- Architectural style: Modern/High Tech
- Property subtype: Single Family Residence
Materials
- Stucco
- Foundation: Slab
- Roof: Flat,See Remarks
Condition
- Year built: 2016
Utilities & green energy
- Electric: Other
- Sewer: Public Sewer
- Water: Public
- Utilities for property: Public
Community & HOA
HOA
- Has HOA: Yes
- Amenities included: Barbecue, Dog Park, Greenbelt, Park
- Services included: Management, Common Areas, Maintenance Grounds
- HOA fee: $137 monthly
Location
- Region: Sacramento
Financial & listing details
- Price per square foot: $443/sqft
- Tax assessed value: $761,940
- Date on market: 9/20/2026
Price history
| Date | Event | Price |
|---|---|---|
| 1/14/2025 | Sold | $747,000+3%$443/sqft |
Source: MetroList Services of CA #224131028 Report a problem | ||
| 12/18/2024 | Pending sale | $725,000$430/sqft |
Source: MetroList Services of CA #224131028 Report a problem | ||
| 12/5/2024 | Listed for sale | $725,000+37.8%$430/sqft |
Source: MetroList Services of CA #224131028 Report a problem | ||
| 12/7/2016 | Sold | $526,000$312/sqft |
Source: Public Record Report a problem | ||
Public tax history
| Year | Property taxes | Tax assessment |
|---|---|---|
| 2026 | -- | $761,940 +24.9% |
| 2025 | $10,514 +19.8% | $609,902 +2% |
| 2024 | $8,777 +2.3% | $597,944 +2% |
| 2023 | $8,577 +0.8% | $586,220 +2% |
| 2022 | $8,509 +5.7% | $574,727 +2% |
| 2021 | $8,046 -1.8% | $563,459 +1% |
| 2020 | $8,192 +2.1% | $557,683 +2% |
| 2019 | $8,027 +0.4% | $546,749 +2% |
| 2018 | $7,999 -6.7% | $536,029 +2% |
| 2017 | $8,571 +613.7% | $525,519 +439.2% |
| 2016 | $1,201 | $97,464 |
Find assessor info on the county website
Neighborhood: Alkali Flat
Nearby homes
- $628,3003 bd2 ba1.7k sqft408 11th St, Sacramento, CA 95814Off Market
- $640,9003 bd3 ba1.7k sqft414 11th St, Sacramento, CA 95814Off Market
- $930,900-- bd-- ba-- sqftCity Flat Ln, Sacramento, CA 95814Off Market
- $715,0002 bd3 ba1.8k sqft404 11th St, Sacramento, CA 95814Sold
- $39,535-- bd-- ba-- sqftE St, Sacramento, CA 95814Off Market
- $754,7003 bd3 ba1.7k sqft1022 Alkali Ln, Sacramento, CA 95814Off Market
- $---- bd1 ba-- sqft1100 17th St, Sacramento, CA 95811Off Market
- $723,7003 bd3 ba2.1k sqft416 11th St, Sacramento, CA 95814Off Market
Nearby schools
GreatSchools rating
- 4/10Washington ElementaryGrades: K-6Distance: 0.5 mi
- 7/10Miwok MiddleGrades: 7-8Distance: 1.6 mi
- 6/10C. K. McClatchy High SchoolGrades: 9-12Distance: 2.6 mi
Get a cash offer in 3 minutes
Find out how much your home could sell for in as little as 3 minutes with a no-obligation cash offer.
Estimated market value
$682,200
Get a cash offer in 3 minutes
Find out how much your home could sell for in as little as 3 minutes with a no-obligation cash offer.
Estimated market value
$682,200
