Skip main navigation
Off market
  • $302,000

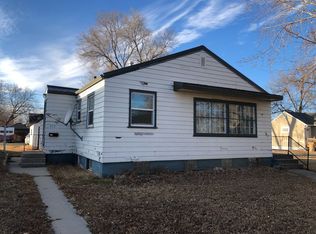
    412 17th St NW, Minot, ND 58703

    2beds
    1baths
    1,428sqft
    SingleFamily
    Built in 1955
    6,490 Square Feet Lot
    $302,000 Zestimate®
    $211/sqft
    $1,466 Estimated rent

    Home value

    $302,000

    $281,000 - $323,000

    $1,466/mo

    Zestimate® history
    Loading
    Loading...

    Owner options

    List your home for rent

    $1,466/mo

    Rent Zestimate®

    Find your next renter with Zillow Rental Manager. Plus, with online applications, you can quickly screen prospective tenants – for free.

    Learn more

    $1,466/mo

    Rent Zestimate®

    Refinance and save

    $1,591/mo

    Est. payment

    Refinancing to a lower rate could help reduce your monthly payments and save thousands over the life of the loan.

    See today's rates

    $1,591/mo

    Est. payment

    Explore your selling options

    Work with a Zillow partner agent

    Leverage their expertise and Zillow's premium Showcase listings to get your home seen by more buyers.

    Get started

    List with your own agent

    Get your home in front of millions of buyers by listing it on Zillow.

    Learn how to do it

    Sell it yourself

    Take full control of how buyers see your home on Zillow by listing For Sale by Owner (FSBO).

    List your home

    What's special

    Are you looking for quality craftsmanship, attention to detail and two detached garages while maintaining affordability in your NextHome? If this is what you desire, this home will not disappoint! From the engineered hardwood floors, to the hand textured ceilings and walls, solid core doors, extra added insulation in the walls, floors and ceiling for sound proofing, programmable dimmable light switches, granite counter tops and window sills, custom tiled bathroom, Pella windows, built-in speakers both indoors and out, maintenance free decking and tankless water heater for endless hot water; no feature was too small to be overlooked! This home is owned by a licensed contractor who rebuilt it after the flood for himself to live in; ensuring that no corners were cut and extreme attention to detail was provided through the entire rebuilding process. The eat-in kitchen features granite countertops, high-end stainless steel appliances including a gas range, French door refrigerator and ultra quiet dishwasher, solid maple cabinetry with soft-close doors and drawers, and even a separate hot water faucet for instant near-boiling water to make cooking that much quicker and tea and hot chocolate nearly instant! The living room has built-in surround sound and a large Pella picture window. On the main floor you will also find two bedrooms and a full spa-like bathroom. The bathroom features double under-mount sinks, granite counter tops, custom walk-in tiled shower with built-in bench, niche and tile flooring. The spacious master bedroom has a sliding door providing access to the maintenance free deck, hot tub and backyard. Upstairs you will find the third bedroom that is currently being used as a TV/family room. The upstairs is heated and cooled by a separate unit ensuring that the temperature is always how you prefer it. It also has a wood burning fireplace and plenty of additional storage space. In the basement you will find a fourth (non-egress) bedroom, a cozy family room, another full bathroom and laundry and storage area with cabinets and shelving to make organization a breeze. The private backyard has 13x21 maintenance free deck, hot tub and fire pit. Your privacy is ensured with the 8 foot privacy fence! The main garage with access from the alley measures 24x26 and is heated and insulated and the single car garage measures 14x24 and has a heated dog kennel and run. The 960 square feet of garage space complete this quality property!

    This property is off market, which means it's not currently listed for sale or rent on Zillow. This may be different from what's available on other websites or public sources.

    Facts & features

    Interior

    Bedrooms & bathrooms
    • Bedrooms: 2
    • Bathrooms: 1.75
    Heating
    • Other
    Features
    • Flooring: Carpet
    • Basement: Finished
    • Has fireplace: Yes
    Interior area
    • Total interior livable area: 1,428 sqft

    Property

    Parking
    • Parking features: Garage - Detached
    Features
    • Exterior features: Wood
    Lot
    • Size: 6,490 sqft
    Details
    • Parcel number: MI150181100210

    Construction

    Type & style
    • Home type: SingleFamily
    Materials
    • Foundation: Concrete
    • Roof: Shake / Shingle
    Condition
    • Year built: 1955

    Community & neighborhood

    Location
    • Region: Minot

    Price history

    DateEventPrice
    2/9/2017Sold--
    Source: Agent Provided Report a problem

    Public tax history

    YearProperty taxesTax assessment
    2025-- $254,000 +5.4%
    2024$3,521 -2%$241,000 +4.8%
    2023$3,593 $230,000 +9%
    2022-- $211,000 +3.4%
    2021$2,924 -3.3%$204,000
    2019$3,024 -1%--
    2018$3,056 -1.8%$96,500 -9.4%
    2017$3,111 +36.1%$106,500 +4.4%
    2016$2,285 +13.8%$102,000
    2015$2,008 $102,000 +24.4%
    2014$2,008 $82,000 -1.6%
    2013-- $83,300 +16.5%
    2012-- $71,500 +42.7%
    2011-- $50,100 -23.7%
    2010-- $65,700 +9%
    2009$1,903 -9.4%$60,300 +8.8%
    2008$2,100 $55,400 +1.8%
    2007-- $54,400

    Find assessor info on the county website

    Neighborhood: Bel-Air

    Nearby schools

    GreatSchools rating
    Get pre-qualified for a loan
    At Zillow Home Loans, we can pre-qualify you in as little as 5 minutes with no impact to your credit score.

    An equal housing lender. NMLS #10287.