Skip main navigation
Sold for $985,000
  • $985,000

    412 18th Street, Golden, CO 80401

    6beds
    3,300sqft
    Single Family Residence
    Built in 1968
    7,194 Square Feet Lot
    $1,396,800 Zestimate®
    $298/sqft
    $4,576 Estimated rent

    Home value

    $1,396,800

    $1.24M - $1.59M

    $4,576/mo

    Zestimate® history
    Loading
    Loading...

    Owner options

    List your home for rent

    $4,576/mo

    Rent Zestimate®

    Find your next renter with Zillow Rental Manager. Plus, with online applications, you can quickly screen prospective tenants – for free.

    Learn more

    $4,576/mo

    Rent Zestimate®

    Refinance and save

    $5,685/mo

    Est. payment

    Refinancing to a lower rate could help reduce your monthly payments and save thousands over the life of the loan.

    See today's rates

    $5,685/mo

    Est. payment

    Explore your selling options

    Work with a Zillow partner agent

    Leverage their expertise and Zillow's premium Showcase listings to get your home seen by more buyers.

    Get started

    List with your own agent

    Get your home in front of millions of buyers by listing it on Zillow.

    Learn how to do it

    Sell it yourself

    Take full control of how buyers see your home on Zillow by listing For Sale by Owner (FSBO).

    List your home

    What's special

    Garden level windows
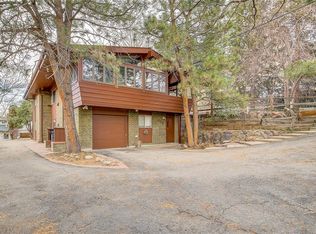
    Location is everything and this has it all!! This lovely brick home is within walking distance to downtown Golden, entertainment, restaurants, Colorado School of Mines Campus, Breweries, Shopping and biking/ hiking trails block away. This home has main level living that also, has an apartment. The apartment has its own stackable washer/dryer, 3/4 bath and garden level windows and lots of light shining throughout. The remainder of the basement has great potential with an additional compliant bedroom plus to more rooms and 2 other 3/4 bathrooms. Main Level has an open floor plan. Kitchen with island that looks into the family room, large living room with fireplace. Primary Bedroom Suite on main level connects to in-ground exercise pool that is completely enclosed. This home is available to occupy on November 1st, 2023 when the current lease expires on 10/31/2023. Purchase this home as an investment with a built in tenant or plan on living there with income from basement apartment. (current lease expires 7/2024).

    Zillow last checked:

    Listing updated:

    Listed by:

    Jessica Noonan jesnoon@yahoo.com,

    Olde Towne Golden Realty LLC

    Bought with:

    Ann Lenane, 40028188

    Kentwood Real Estate City Properties

    Source: REcolorado as distributed by MLS GRID,MLS#: 9981914MLS Logo

    Facts & features

    Interior

    Bedrooms & bathrooms
    • Bedrooms: 6
    • Bathrooms: 4
    • Full bathrooms: 1
    • 3/4 bathrooms: 3
    • Main level bathrooms: 2
    • Main level bedrooms: 3
    Bedroom
    • Level: Main
    Bedroom
    • Level: Main
    Bedroom
    • Level: Main
    Bedroom
    • Level: Basement
    Bedroom
    • Level: Basement
    Bedroom
    • Level: Basement
    Bathroom
    • Level: Main
    Bathroom
    • Level: Main
    Bathroom
    • Level: Basement
    Bathroom
    • Level: Basement
    Family room
    • Level: Main
    Kitchen
    • Level: Main
    Living room
    • Level: Main
    Heating
    • Baseboard, Hot Water
    Cooling
    • Evaporative Cooling
    Appliances
    • Included: Cooktop, Dishwasher, Disposal, Dryer, Microwave, Oven, Refrigerator
    • Laundry: In Unit
    Features
    • Built-in Features, Eat-in Kitchen, Walk-In Closet(s)
    • Flooring: Tile, Vinyl, Wood
    • Windows: Double Pane Windows, Window Treatments
    • Basement: Full
    • Number of fireplaces: 1
    • Fireplace features: Living Room
    Interior area
    • Total structure area: 3,300
    • Total interior livable area: 3,300 sqft
    • Finished area above ground: 1,800
    • Finished area below ground: 1,500

    Property

    Parking
    • Total spaces: 1
    • Parking features: Concrete
    • Attached garage spaces: 1
    Features
    • Levels: One
    • Stories: 1
    • Patio & porch: Covered
    • Exterior features: Dog Run, Garden
    • Has private pool: Yes
    • Pool features: Outdoor Pool, Private
    • Fencing: Full
    • Has view: Yes
    • View description: Mountain(s)
    Lot
    • Size: 7,194 sqft
    • Features: Landscaped, Near Public Transit, Open Space
    Details
    • Parcel number: 3034201004
    • Special conditions: Standard

    Construction

    Type & style
    • Home type: SingleFamily
    • Architectural style: Contemporary
    • Property subtype: Single Family Residence
    Materials
    • Brick
    • Foundation: Concrete Perimeter
    • Roof: Composition
    Condition
    • Updated/Remodeled
    • Year built: 1968

    Utilities & green energy

    • Electric: 220 Volts
    • Sewer: Public Sewer
    • Water: Public
    • Utilities for property: Cable Available, Electricity Connected, Natural Gas Connected

    Community & neighborhood

    Security
    • Security features: Carbon Monoxide Detector(s), Smoke Detector(s)
    Location
    • Region: Golden
    • Subdivision: Kinney'S Addition

    Other

    Other facts
    • Listing terms: Cash,Conventional,Jumbo
    • Ownership: Individual
    • Road surface type: Paved

    Price history

    DateEventPrice
    10/6/2023Sold$985,000$298/sqft
    Source: REcolorado as distributed by MLS GRID #9981914 Report a problem
    2/24/2021Listing removed--
    Source: Owner Report a problem
    10/14/2020Listing removed$2,900$1/sqft
    Source: Owner Report a problem
    10/4/2020Price change$2,900-9.4%$1/sqft
    Source: Owner Report a problem
    9/23/2020Price change$3,200-8.6%$1/sqft
    Source: Owner Report a problem
    9/21/2020Listed for rent$3,500$1/sqft
    Source: Owner Report a problem

    Public tax history

    YearProperty taxesTax assessment
    2025$4,915 0%$59,663 +10.2%
    2024$4,917 +28%$54,128
    2023$3,841 -1.6%$54,128 +21.8%
    2022$3,903 +6.9%$44,431 -2.8%
    2021$3,653 $45,710 +6.3%
    2020$3,653 +1.4%$42,995
    2019$3,601 +0.3%$42,995 +3.4%
    2018$3,588 $41,571
    2017$3,588 +30.7%$41,571 +2.9%
    2016$2,746 +100%$40,403
    2015$1,373 -41.4%$40,403 +17.9%
    2014$2,343 +5%$34,274
    2013$2,231 -22.2%$34,274 +2.9%
    2012$2,867 +0.1%$33,322
    2011$2,865 +0.1%$33,322 -0.6%
    2010$2,863 +46.9%$33,520
    2009$1,948 +0.2%$33,520 +9.1%
    2008$1,944 -0.2%$30,730 -3.8%
    2007$1,948 -26.1%$31,960 +4.7%
    2006$2,636 +7.9%$30,530 +10.4%
    2005$2,444 +9.6%$27,650
    2004$2,230 +53.7%$27,650
    2003$1,451 -33%$27,650 +2.9%
    2002$2,164 +9.9%$26,870 +20.8%
    2001$1,970 -1%$22,240
    2000$1,989 $22,240

    Find assessor info on the county website

    Neighborhood: 80401

    Nearby schools

    GreatSchools rating
    Schools provided by the listing agent
    • Elementary: Mitchell
    • Middle: Bell
    • High: Golden
    • District: Jefferson County R-1

    Source: REcolorado as distributed by MLS GRID. This data may not be complete. We recommend contacting the local school district to confirm school assignments for this home.

    Get a cash offer in 3 minutes
    Find out how much your home could sell for in as little as 3 minutes with a no-obligation cash offer.
    Estimated market value
    $1,396,800
    Get a cash offer in 3 minutes
    Find out how much your home could sell for in as little as 3 minutes with a no-obligation cash offer.
    Estimated market value
    $1,396,800