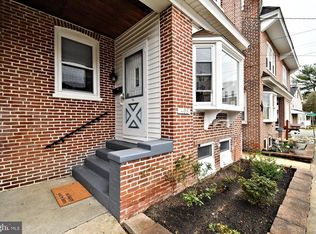
Welcome to 412 First Avenue in Phoenixville! This beautifully updated brick twin blends classic charm with modern finishes, offering 3 bedrooms and 2 full bathrooms across three levels of living space. Step inside through the inviting sunroom entry and find a bright living room with beautiful oak hardwood floors and lots of natural light. The dining room flows directly into the updated kitchen, complete with an abundance of white cabinetry, granite countertops, subway tile backsplash, and stainless-steel appliances. Continue outside to the spacious deck - perfect for grilling, relaxing, or entertaining. Upstairs, you’ll find three comfortable bedrooms, including a master suite with a large walk-in closet. There is also an updated full bathroom. The basement provides excellent bonus space for a gym, bonus room, or storage, and includes a convenient powder room. Additional highlights include many updates and upgrades, fresh paint, a fenced rear yard, and easy street parking. Situated on a corner lot, this home is just blocks from downtown Phoenixville’s shops, restaurants, and entertainment. Don’t miss your chance to own a move-in ready home with character, style, and convenience in one of the area’s most sought-after neighborhoods!
Sold for $395,000
$395,000
412 1st Ave, Phoenixville, PA 19460
3beds
1,164sqft
Single Family Residence
Built in 1925
1,183 Square Feet Lot
$423,200 Zestimate®
$339/sqft
$2,554 Estimated rent
Home value
$423,200
$394,000 - $453,000
$2,554/mo
Zestimate® history
Owner options
List your home for rent
$2,554/mo
Rent Zestimate®
Find your next renter with Zillow Rental Manager. Plus, with online applications, you can quickly screen prospective tenants – for free.
$2,554/mo
Rent Zestimate®
Refinance and save
$2,530/mo
Est. payment
Refinancing to a lower rate could help reduce your monthly payments and save thousands over the life of the loan.
$2,530/mo
Est. payment
Explore your selling options
Work with a Zillow partner agent
Leverage their expertise and Zillow's premium Showcase listings to get your home seen by more buyers.
Get startedList with your own agent
Get your home in front of millions of buyers by listing it on Zillow.
Learn how to do itSell it yourself
Take full control of how buyers see your home on Zillow by listing For Sale by Owner (FSBO).
List your homeWhat's special
Zillow last checked:
Listing updated:
Listed by:
Derek Ducky Ryan 610-731-3578,
Keller Williams Real Estate -Exton
Bought with:
Eric Dabundo, RS531582
Keller Williams Real Estate -Exton
Source: Bright MLS,MLS#: PACT2107960
Facts & features
Interior
Bedrooms & bathrooms
- Bedrooms: 3
- Bathrooms: 2
- Full bathrooms: 1
- 1/2 bathrooms: 1
Rooms
- Room types: Living Room, Dining Room, Primary Bedroom, Bedroom 2, Bedroom 3, Kitchen, Sun/Florida Room, Full Bath, Half Bath
Primary bedroom
- Level: Upper
Bedroom 2
- Level: Upper
Bedroom 3
- Level: Upper
Dining room
- Level: Main
Other
- Level: Upper
Half bath
- Level: Lower
Kitchen
- Level: Main
Living room
- Level: Main
Other
- Level: Main
Heating
- Hot Water, Natural Gas
Cooling
- Window Unit(s)
Appliances
- Included: Dishwasher, Microwave, Stainless Steel Appliance(s), Gas Water Heater
- Laundry: In Basement
Features
- Ceiling Fan(s), Combination Dining/Living, Upgraded Countertops
- Flooring: Hardwood, Wood
- Basement: Full
- Has fireplace: No
Interior area
- Total structure area: 1,164
- Total interior livable area: 1,164 sqft
- Finished area above ground: 1,164
- Finished area below ground: 0
Property
Parking
- Parking features: On Street
- Has uncovered spaces: Yes
Accessibility
- Accessibility features: None
Features
- Levels: Two
- Stories: 2
- Patio & porch: Deck
- Exterior features: Sidewalks, Street Lights
- Pool features: None
Lot
- Size: 1,183 Square Feet
Details
- Additional structures: Above Grade, Below Grade
- Parcel number: 1513 0264
- Zoning: R10
- Special conditions: Standard
Construction
Type & style
- Home type: SingleFamily
- Architectural style: Traditional
- Property subtype: Single Family Residence
- Attached to another structure: Yes
Materials
- Brick
- Foundation: Concrete Perimeter
Condition
- New construction: No
- Year built: 1925
Utilities & green energy
- Sewer: Public Sewer
- Water: Public
Community & HOA
Community
- Subdivision: None Available
HOA
- Has HOA: No
Location
- Region: Phoenixville
- Municipality: PHOENIXVILLE BORO
Financial & listing details
- Price per square foot: $339/sqft
- Tax assessed value: $93,910
- Annual tax amount: $4,575
- Date on market: 9/13/2025
- Listing agreement: Exclusive Right To Sell
- Exclusions: Bike Mount In Dining Room
- Ownership: Fee Simple
Price history
| Date | Event | Price |
|---|---|---|
| 6/25/2026 | Listing removed | $2,650$2/sqft |
Source: Zillow Rentals Report a problem | ||
| 6/9/2026 | Listed for rent | $2,650+6%$2/sqft |
Source: Zillow Rentals Report a problem | ||
| 11/12/2025 | Listing removed | $2,500$2/sqft |
Source: Zillow Rentals Report a problem | ||
| 10/24/2025 | Listed for rent | $2,500$2/sqft |
Source: Zillow Rentals Report a problem | ||
| 10/8/2025 | Sold | $395,000-1.2%$339/sqft |
Source:  Bright MLS #PACT2107960 Report a problem Bright MLS #PACT2107960 Report a problem | ||
| 9/24/2025 | Pending sale | $399,900$344/sqft |
Source: Bright MLS #PACT2107960 Report a problem | ||
| 9/13/2025 | Listed for sale | $399,900+1.2%$344/sqft |
Source: Bright MLS #PACT2107960 Report a problem | ||
| 8/16/2024 | Sold | $395,000+4%$339/sqft |
Source: Bright MLS #PACT2071062 Report a problem | ||
| 7/28/2024 | Contingent | $379,900$326/sqft |
Source: Bright MLS #PACT2071062 Report a problem | ||
| 7/26/2024 | Listed for sale | $379,900+80.9%$326/sqft |
Source: Bright MLS #PACT2071062 Report a problem | ||
| 3/4/2024 | Sold | $210,000$180/sqft |
Source: Public Record Report a problem | ||
Public tax history
| Year | Property taxes | Tax assessment |
|---|---|---|
| 2025 | $4,459 +32.3% | $93,910 +30.2% |
| 2024 | $3,371 +3.2% | $72,150 |
| 2023 | $3,266 +1.7% | $72,150 |
| 2022 | $3,212 +1% | $72,150 |
| 2021 | $3,180 +201.5% | $72,150 |
| 2020 | $1,055 -64.2% | $72,150 |
| 2019 | $2,944 +2.8% | $72,150 |
| 2018 | $2,862 +9900.4% | $72,150 |
| 2017 | $29 -90% | $72,150 |
| 2016 | $286 | $72,150 |
| 2015 | $286 | $72,150 |
| 2014 | $286 | $72,150 |
| 2013 | -- | $72,150 |
| 2012 | -- | $72,150 |
| 2011 | -- | $72,150 |
| 2010 | -- | $72,150 |
| 2009 | -- | $72,150 |
| 2008 | -- | $72,150 |
| 2007 | -- | $72,150 |
| 2006 | -- | $72,150 |
| 2005 | -- | $72,150 |
| 2004 | -- | $72,150 |
| 2003 | -- | $72,150 |
| 2000 | -- | $72,150 |
Find assessor info on the county website
Neighborhood: 19460
Nearby homes
- $333,3003 bd1 ba1.1k sqft410 1st Ave, Phoenixville, PA 19460Off Market
- $371,5003 bd1 ba1.2k sqft408 1st Ave, Phoenixville, PA 19460Sold
- $447,9005 bd1 ba2.1k sqft307 Buchanan St, Phoenixville, PA 19460Off Market
- $397,4003 bd2 ba1.1k sqft406 1st Ave, Phoenixville, PA 19460Off Market
- $391,6003 bd3 ba1.2k sqft304 Buchanan St, Phoenixville, PA 19460Off Market
- $470,6005 bd1 ba2.4k sqft309 Buchanan St, Phoenixville, PA 19460Off Market
- $432,5003 bd3 ba2.3k sqft302 Buchanan St, Phoenixville, PA 19460Off Market
- $316,7002 bd1 ba1.3k sqft300 Buchanan St, Phoenixville, PA 19460Off Market
Nearby schools
GreatSchools rating
- 7/10Barkley El SchoolGrades: 2-5Distance: 0.2 mi
- 6/10Phoenixville Area Middle SchoolGrades: 6-8Distance: 0.7 mi
- 8/10Phoenixville Area High SchoolGrades: 9-12Distance: 0.6 mi
Schools provided by the listing agent
- High: Phoenixville Area
- District: Phoenixville Area
Source: Bright MLS. This data may not be complete. We recommend contacting the local school district to confirm school assignments for this home.
Get a cash offer in 3 minutes
Find out how much your home could sell for in as little as 3 minutes with a no-obligation cash offer.
Estimated market value
$423,200
Get a cash offer in 3 minutes
Find out how much your home could sell for in as little as 3 minutes with a no-obligation cash offer.
Estimated market value
$423,200
- Pennsylvania
- Chester County
- Phoenixville
- 19460
- 412 1st Ave
Nearby cities
Nearby neighborhoods
Nearby zip codes
Other Phoenixville Topics
