A stunning modern coastal townhome in the heart of Newport Beach’s coveted Lido Marina Village. Built in late 2022 Designed by Brandon Architects and award-winning interior designer Cristana Rocamora, this nearly new residence blends refined elegance with the ease of coastal living.
Spanning 2,509 sq. ft. across three levels with a private elevator, the home was originally designed as three bedrooms and currently features two (easily convertible back to three), along with 3.5 luxurious baths.
The entry level opens to a beautifully designed courtyard with Pet-turf and collapsing glass doors, a bedroom with an en-suite Nero Marquina marble bath, a beautifully appointed Calacatta Viola marble full guest bathroom with walk-in shower, a laundry room, and direct access to the three-car garage with epoxy-coated floors.
The second level showcases a chef’s kitchen anchored by Miele appliances, a La Cornue stove, Sub-Zero beverage station bar, and Ziething custom cabinets. A gorgeous Borghini Macchia Vecchia marble island with seating, butler’s pantry, custom wine cellar with built-in refrigerator, and an inviting dining area complete the space. The living room offers warmth with a fireplace, built-in bar, and access to a striking powder room. A “secret room” adds a touch of intrigue and uniqueness that’s a must-see.
The third level is dedicated to the primary suite—a private retreat with sliding glass doors that open to a balcony, a wet bar, spa-inspired master bath wrapped in Arabescato marble, and a custom walk-in closet with abundant tailored storage.
Throughout the home, you’ll find Waterworks fixtures, Duravit & Toto toilets, and a Sonos sound system integrated across all levels.
Additional highlights include:Lutron Smart home, Security System dual-pane windows, Movie theater insulation that creates a serene, noise-silent interior, and European oak floors throughout. Every space is enhanced with curated designer finishes.
Enjoy premier coastal living just steps from the marina, ocean, fine and casual dining, coffee shops, fitness studios, and boutique shopping.
Coastal living at its finest.
Sold for $4,500,000
Listed by: Coldwell Banker Realty • Lucia Proulx • Contact: 714-815-3644
Bought with: Pacific Sotheby's Int'l Realty
$4,500,000
412 29th St Unit B, Newport Beach, CA 92663
3beds
2,509sqft
Townhouse
Built in 2021
2,509 Square Feet Lot
$4,542,100 Zestimate®
$1,794/sqft
$-- Estimated rent
Home value
$4,542,100
$4.18M - $4.91M
Not available
Zestimate® history
Owner options
List your home for rent
Find your next renter with Zillow Rental Manager. Plus, with online applications, you can quickly screen prospective tenants – for free.
Refinance and save
$27,880/mo
Est. payment
Refinancing to a lower rate could help reduce your monthly payments and save thousands over the life of the loan.
$27,880/mo
Est. payment
Explore your selling options
Work with a Zillow partner agent
Leverage their expertise and Zillow's premium Showcase listings to get your home seen by more buyers.
Get startedList with your own agent
Get your home in front of millions of buyers by listing it on Zillow.
Learn how to do itSell it yourself
Take full control of how buyers see your home on Zillow by listing For Sale by Owner (FSBO).
List your homeWhat's special
Custom wine cellarSub-zero beverage station barEuropean oak floorsSpa-inspired master bathPrivate elevatorCustom walk-in closetPrimary suite
Zillow last checked:
Listing updated:
Listed by:
Lucia Proulx DRE #01475595 714-815-3644,
Coldwell Banker Realty
Bought with:
Elizabeth Thamer, DRE #01169245
Pacific Sotheby's Int'l Realty
Source: CRMLS,MLS#: PW25189178 Originating MLS: California Regional MLS
Originating MLS: California Regional MLSFacts & features
Interior
Bedrooms & bathrooms
- Bedrooms: 3
- Bathrooms: 4
- Full bathrooms: 3
- 1/2 bathrooms: 1
- Main level bathrooms: 2
- Main level bedrooms: 2
Rooms
- Room types: Bedroom, Entry/Foyer, Family Room, Kitchen, Laundry, Living Room, Dining Room
Bedroom
- Features: Bedroom on Main Level
Bathroom
- Features: Bathtub, Dual Sinks, Full Bath on Main Level, Linen Closet, Separate Shower, Walk-In Shower
Kitchen
- Features: Butler's Pantry, Kitchen Island, Kitchen/Family Room Combo, Walk-In Pantry
Heating
- Central
Cooling
- Central Air
Appliances
- Included: Built-In Range, Dishwasher, Microwave
- Laundry: Electric Dryer Hookup, Gas Dryer Hookup, Inside, Laundry Room
Features
- Beamed Ceilings, Built-in Features, Separate/Formal Dining Room, Elevator, Pantry, Recessed Lighting, Bedroom on Main Level
- Flooring: Wood
- Windows: Double Pane Windows
- Has fireplace: Yes
- Fireplace features: Family Room, Living Room
- Common walls with other units/homes: 1 Common Wall
Interior area
- Total interior livable area: 2,509 sqft
Property
Parking
- Total spaces: 3
- Parking features: Direct Access, Garage
- Attached garage spaces: 3
Features
- Levels: Three Or More
- Stories: 3
- Entry location: steps
- Patio & porch: Terrace
- Exterior features: Lighting
- Pool features: None
- Spa features: None
- Has view: Yes
- View description: Bay, Coastline, Marina
- Has water view: Yes
- Water view: Bay,Coastline,Marina
Lot
- Size: 2,509 Square Feet
- Features: Greenbelt
Details
- Parcel number: 04704326
- Special conditions: Standard
Construction
Type & style
- Home type: Townhouse
- Architectural style: Craftsman,Custom
- Property subtype: Townhouse
- Attached to another structure: Yes
Materials
- Foundation: Permanent
Condition
- Turnkey
- New construction: No
- Year built: 2021
Utilities & green energy
- Sewer: Public Sewer
- Water: Public
Community & HOA
Community
- Features: Biking, Dog Park, Fishing, Park, Street Lights
- Security: Carbon Monoxide Detector(s), Fire Sprinkler System, Smoke Detector(s)
- Subdivision: Balboa Peninsula (Residential) (Balp)
Location
- Region: Newport Beach
Financial & listing details
- Price per square foot: $1,794/sqft
- Date on market: 8/21/2025
- Cumulative days on market: 98 days
- Listing terms: Cash to New Loan
- Exclusions: TV Sonos Sound system, TV and speakers
- Road surface type: Paved
Price history
| Date | Event | Price |
|---|---|---|
| 1/20/2026 | Sold | $4,500,000-7.2%$1,794/sqft |
Source:  CRMLS #PW25189178 Report a problem CRMLS #PW25189178 Report a problem | ||
| 1/2/2026 | Pending sale | $4,850,000$1,933/sqft |
Source: CRMLS #PW25189178 Report a problem | ||
| 12/8/2025 | Contingent | $4,850,000$1,933/sqft |
Source: CRMLS #PW25189178 Report a problem | ||
| 9/5/2025 | Listed for sale | $4,850,000$1,933/sqft |
Source: CRMLS #PW25189178 Report a problem | ||
Public tax history
Tax history is unavailable.
Neighborhood: 92663
Nearby homes
- $3,950,0002 bd4 ba2.3k sqft412 29th St #A, Newport Beach, CA 92663Sold
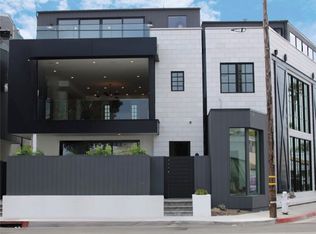
- $4,500,0002 bd3 ba2.5k sqft412 29th St, Newport Beach, CA 92663Sold
- $3,700,0002 bd2 ba2.1k sqft410 29th St, Newport Beach, CA 92663Sold
- $---- bd-- ba-- sqft2817 Villa Way, Newport Beach, CA 92663Off Market
- $2,773,4001 bd1 ba-- sqft218 1/2 29th St, Newport Beach, CA 92663Off Market
- $3,393,8003 bd2 ba-- sqft116 1/2 29th St, Newport Beach, CA 92663Off Market
- $--2 bd1 ba700 sqft2815 Villa Way, Newport Beach, CA 92663Off Market
- $7,388,2004 bd5 ba4.1k sqft415 1/2 29th St, Newport Beach, CA 92663Off Market
Nearby schools
GreatSchools rating
- 8/10Newport Elementary SchoolGrades: K-6Distance: 0.8 mi
- 9/10Horace Ensign Intermediate SchoolGrades: 7-8Distance: 0.8 mi
- 9/10Newport Harbor High SchoolGrades: 9-12Distance: 1.1 mi
Get a cash offer in 3 minutes
Find out how much your home could sell for in as little as 3 minutes with a no-obligation cash offer.
Estimated market value
$4,542,100
Get a cash offer in 3 minutes
Find out how much your home could sell for in as little as 3 minutes with a no-obligation cash offer.
Estimated market value
$4,542,100
- California
- Orange County
- Newport Beach
- 92663
- 412 29th St Unit B
Nearby cities
Nearby neighborhoods
Nearby zip codes
Other Newport Beach Topics
