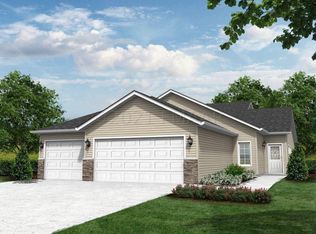
Discover step-free living in this beautiful one-level detached townhome featuring the Alexander open floorplan. Designed for comfort and convenience, this home offers 2 spacious bedrooms, 2 bathrooms, and a bright 4-season sunroom that fills the space with natural light thanks to the large windows. The primary suite provides a peaceful retreat with a large bathroom complete with a step-in shower and access to the walk-in closet. The open main living area flows seamlessly, creating an inviting environment for everyday living and entertaining. Anyone needing extra space will appreciate the impressive 3-stall garage equipped with a floor drain, gas heater, water spigot, and smart/keyless entry garage doors and an active radon mitigation system for added peace of mind.
Head outside to a generous patio slab perfect for grilling and outdoor gatherings. A gas line is already connected to the included gas grill, making outdoor cooking easy and enjoyable. The low monthly association fee of $155 covers lawn care and snow removal, giving you more time to enjoy the things you love. This home combines thoughtful design, practical upgrades, and low-maintenance living in one exceptional package.
Closed
Price Unknown
412 38th Ave E, West Fargo, ND 58078
2beds
1,487sqft
Single Family
Built in 2021
7,576 Square Feet Lot
$455,800 Zestimate®
$--/sqft
$1,932 Estimated rent
Home value
$455,800
$433,000 - $479,000
$1,932/mo
Zestimate® history
Owner options
List your home for rent
$1,932/mo
Rent Zestimate®
Find your next renter with Zillow Rental Manager. Plus, with online applications, you can quickly screen prospective tenants – for free.
$1,932/mo
Rent Zestimate®
Refinance and save
$155/mo
Est. payment
Refinancing to a lower rate could help reduce your monthly payments and save thousands over the life of the loan.
$155/mo
Est. payment
Explore your selling options
Work with a Zillow partner agent
Leverage their expertise and Zillow's premium Showcase listings to get your home seen by more buyers.
Get startedList with your own agent
Get your home in front of millions of buyers by listing it on Zillow.
Learn how to do itSell it yourself
Take full control of how buyers see your home on Zillow by listing For Sale by Owner (FSBO).
List your homeWhat's special
Alexander open floorplanLarge windowsLarge bathroomPrimary suiteStep-in showerStep-free living
Zillow last checked:
Listing updated:
Listed by:
Diane Nordhougen 701-238-5751,
Park Co., REALTORS®
Bought with:
Ryan Thompson
Park Co., REALTORS®
Source: NorthstarMLS as distributed by MLS GRID,MLS#: 7023547
Facts & features
Interior
Bedrooms & bathrooms
- Bedrooms: 2
- Bathrooms: 2
- Full bathrooms: 1
- 3/4 bathrooms: 1
Bedroom
- Level: Main
Bedroom 2
- Level: Main
Bathroom
- Level: Main
Bathroom
- Level: Main
Kitchen
- Level: Main
Laundry
- Level: Main
Living room
- Level: Main
Sun room
- Level: Main
Utility room
- Level: Main
Heating
- Forced Air, Heat Pump
Cooling
- Central Air, Heat Pump
Appliances
- Included: Air-To-Air Exchanger, Dishwasher, Disposal, Dryer, Electric Water Heater, Gas Water Heater, Microwave, Range, Refrigerator
- Laundry: Electric Dryer Hookup, Laundry Room, Main Level, Washer Hookup
Features
- Basement: Other
- Has fireplace: No
Interior area
- Total structure area: 1,487
- Total interior livable area: 1,487 sqft
- Finished area above ground: 1,487
- Finished area below ground: 0
Property
Parking
- Total spaces: 3
- Parking features: Attached, Concrete, Floor Drain, Garage, Garage Door Opener, Heated Garage, Insulated Garage
- Attached garage spaces: 3
- Has uncovered spaces: Yes
Accessibility
- Accessibility features: Door Lever Handles
Features
- Levels: One
- Stories: 1
- Patio & porch: Patio
- Fencing: Partial
Lot
- Size: 7,576 Square Feet
- Dimensions: 54 x 140
Details
- Foundation area: 1487
- Parcel number: 02523200030000
- Zoning description: Residential-Single Family
Construction
Type & style
- Home type: SingleFamily
- Property subtype: Single Family
Materials
- Roof: Architectural Shingle
Condition
- New construction: No
- Year built: 2021
Utilities & green energy
- Electric: 200+ Amp Service
- Gas: Natural Gas
- Sewer: City Sewer/Connected
- Water: City Water/Connected
Community & HOA
Community
- Subdivision: Westview 3rd Add
HOA
- Has HOA: Yes
- Services included: Lawn Care, Snow Removal
- HOA fee: $155 monthly
- HOA name: Eid-co Homes, Inc.
- HOA phone: 701-237-0510
Location
- Region: West Fargo
Financial & listing details
- Tax assessed value: $393,000
- Annual tax amount: $4,760
- Date on market: 2/23/2026
- Cumulative days on market: 68 days
Price history
| Date | Event | Price |
|---|---|---|
| 6/15/2026 | Sold | -- |
Source:  NorthstarMLS as distributed by MLS GRID #7023547 Report a problem NorthstarMLS as distributed by MLS GRID #7023547 Report a problem | ||
| 5/3/2026 | Pending sale | $464,900$313/sqft |
Source: NorthstarMLS as distributed by MLS GRID #7023547 Report a problem | ||
| 2/23/2026 | Listed for sale | $464,900+13.2%$313/sqft |
Source: NorthstarMLS as distributed by MLS GRID #7023547 Report a problem | ||
| 4/6/2022 | Sold | -- |
Source: NorthstarMLS as distributed by MLS GRID #7412808 Report a problem | ||
| 2/17/2022 | Price change | $410,710+5.9%$276/sqft |
Source: BHHS broker feed #21-1712 Report a problem | ||
| 6/4/2021 | Price change | $387,778+2.4%$261/sqft |
Source:  Berkshire Hathaway HomeServices #21-1712 Report a problem Berkshire Hathaway HomeServices #21-1712 Report a problem | ||
| 5/1/2021 | Price change | $378,778+5.7%$255/sqft |
Source: Berkshire Hathaway HomeServices #21-1712 Report a problem | ||
| 4/6/2021 | Listed for sale | $358,391$241/sqft |
Source: Berkshire Hathaway HomeServices #21-1712 Report a problem | ||
Public tax history
| Year | Property taxes | Tax assessment |
|---|---|---|
| 2025 | $4,391 +36.7% | $393,000 +82.9% |
| 2024 | $3,211 -25.6% | $214,900 +37.4% |
| 2023 | $4,318 -24.4% | $156,400 -36.3% |
| 2022 | $5,712 +92.8% | $245,700 +608.1% |
| 2021 | $2,962 +6.7% | $34,700 |
| 2020 | $2,775 +34.7% | $34,700 |
| 2019 | $2,060 +25.9% | $34,700 +17250% |
| 2018 | $1,636 | $200 |
Find assessor info on the county website
Neighborhood: 58078
Nearby homes
- $355,500-- bd-- ba-- sqft406 38th Ave E, West Fargo, ND 58078Off Market
- $413,900-- bd-- ba-- sqft418 38th Ave E, West Fargo, ND 58078Off Market
- $457,000-- bd-- ba-- sqft424 38th Ave E, West Fargo, ND 58078Off Market
- $488,4003 bd2 ba2.1k sqft400 38th Ave E, West Fargo, ND 58078Off Market
- $1,213,3005 bd5 ba5k sqft3765 4th St E, West Fargo, ND 58078Off Market
- $394,200-- bd-- ba-- sqft508 38th Ave E, West Fargo, ND 58078Off Market
- $5,800-- sqft3750 6th St E, West Fargo, ND 58078Off Market
- $459,100-- bd-- ba-- sqft413 38th Ave E, West Fargo, ND 58078Off Market
Nearby schools
GreatSchools rating
- 9/10Deer Creek Elementary SchoolGrades: K-5Distance: 1.6 mi
- 6/10Liberty Middle SchoolGrades: 6-8Distance: 0.4 mi
- 5/10West Fargo Sheyenne High SchoolGrades: 9-12Distance: 0.4 mi
Schools provided by the listing agent
- High: West Fargo Sheyenne
Source: NorthstarMLS as distributed by MLS GRID. This data may not be complete. We recommend contacting the local school district to confirm school assignments for this home.
Sell for more on Zillow
Get a Zillow Showcase℠ listing at no additional cost and you could sell for .
$455,800
2% more
+$9,116
With Zillow Showcase(estimated)
$464,916
- North Dakota
- Cass County
- West Fargo
- 58078
- 412 38th Ave E
Nearby cities
Nearby zip codes
Other West Fargo Topics
