Skip main navigation
Off market
  • Tax assessed value
    $507,143

    412-414 Dewitt Mills Rd, Kingston, NY 12401

    7beds
    2,196sqft
    Apartment
    Built in 1996
    -- sqft lot
    $-- Zestimate®
    $231/sqft
    $-- Estimated rent

    Home value

    Not available

    Estimated sales range

    Not available

    Not available

    Zestimate® history
    Loading
    Loading...

    Owner options

    List your home for rent

    Find your next renter with Zillow Rental Manager. Plus, with online applications, you can quickly screen prospective tenants – for free.

    Learn more
    Refinance and save

    $3,501/mo

    Est. payment

    Refinancing to a lower rate could help reduce your monthly payments and save thousands over the life of the loan.

    See today's rates

    $3,501/mo

    Est. payment

    Explore your selling options

    Work with a Zillow partner agent

    Leverage their expertise and Zillow's premium Showcase listings to get your home seen by more buyers.

    Get started

    List with your own agent

    Get your home in front of millions of buyers by listing it on Zillow.

    Learn how to do it

    Sell it yourself

    Take full control of how buyers see your home on Zillow by listing For Sale by Owner (FSBO).

    List your home

    What's special

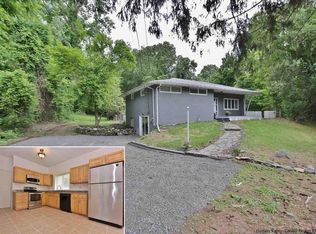
    This lovingly hand-built post and beam log home nestled on 4 acres of untouched woodland is a must see! Conveniently located just outside of Kingston and minutes to the quaint Town of Rosendale, it is close to all amenities while still in a quiet country setting. Also close to the O&W Rail Trail and the historic Hurley district. The home features cathedral ceilings, a spacious master loft bedroom with walk in closet, skylights, 12' vaulted ceilings and full bath, 2 bedrooms and a second full bath downstairs, and a fourth bedroom in the partially finished full basement. On the main floor is the cozy kitchen with breakfast bar and pantry, open floor plan living and dining areas, with double French doors that lead out onto the large cedar deck with built-in seating and 2 retractable awnings. Perfect for entertaining, or a quiet dinner on warm summer nights. Spacious and private backyard can be used for extra entertaining space or as a perfect spot for a pool or gazebo. In the fall, take in the stunning display of colors from the sugar maples, and in winter enjoy a serene winter wonderland, all right in your own backyard. Close to ski resorts and abundant hiking trails and swimming spots. Just 2 hours to NYC on the thruway. Brand new flooring in kitchen, brand new carpeting in downstairs bedrooms, newly refinished hardwood floors, new moulding and trim, and freshly painted 5/8" drywall. New roof installed last year with transferrable warranty. Also features a multifuel boiler (oil, wood, and coal) and central vac system. Heated foyer/mud room with coat closet and bluestone floors. Original owners. Also included with this property is a 3 bdrm 2 bath double wide mobile home on foundation that generates monthly rental income. Has its own well, septic, and electric. New 18000 BTU A/C, new furnace, hot water heater and well, and washer and dryer. Drive under garage. Ideal for a mother daughter setup, a weekend getaway home or year round, or as an investment property. Bonus 3 bay garage with electric, and gardening shed. The Come see the magic of this idyllic country log home!

    This property is not currently displayed as for sale or rent on Zillow. This may be different from what's on other websites or public sources.

    Facts & features

    Interior

    Bedrooms & bathrooms
    • Bedrooms: 7
    • Bathrooms: 4
    • Full bathrooms: 4
    Heating
    • Baseboard, Coal, Oil
    Cooling
    • Central
    Appliances
    • Included: Dishwasher, Dryer, Range / Oven, Refrigerator, Washer
    Features
    • SMOKE DETECTOR, CARBON MONOXIDE DETECTOR, FRENCH DOORS, SLIDING GLASS DOORS, WALK IN CLOSETS, SKYLIGHTS, MASTER BATH
    • Flooring: Carpet, Concrete, Hardwood, Linoleum / Vinyl
    • Basement: FULL, INTERIOR ACCESS, BILCO DOOR ACCESS, CONCRETE FLOOR
    Interior area
    • Total interior livable area: 2,196 sqft

    Property

    Parking
    • Total spaces: 3
    • Parking features: Garage - Detached
    Features
    • Exterior features: Other, Wood
    Lot
    • Size: 4.22 Acres
    • Features: PRIVATE, ROCK OUTCROP, WOODED, SUB DIVIDABLE
    Details
    • Parcel number: 514600554217

    Construction

    Type & style
    • Home type: Apartment
    Materials
    • Wood
    Condition
    • Year built: 1996

    Utilities & green energy

    • Sewer: SEPTIC-INGR.

    Community & HOA

    Location
    • Region: Kingston

    Financial & listing details

    • Price per square foot: $231/sqft
    • Tax assessed value: $507,143

    Price history

    DateEventPrice
    3/17/2022Sold$500,000-5.5%$228/sqft
    Source: HVCRMLS #20212680 Report a problem
    12/23/2021Contingent$529,000$241/sqft
    Source: HVCRMLS #20212680 Report a problem
    9/9/2021Price change$529,000-2.9%$241/sqft
    Source: HVCRMLS #20212680 Report a problem
    7/16/2021Listed for sale$545,000$248/sqft
    Source: HVCRMLS #20212680 Report a problem

    Public tax history

    YearProperty taxesTax assessment
    2025-- $284,000
    2024-- $284,000
    2023-- $284,000
    2022-- $284,000
    2021-- $284,000
    2020-- $284,000 +8%
    2019-- $263,000 +5.2%
    2018-- $250,000
    2017$8,080 $250,000
    2016-- $250,000
    2015-- $250,000
    2014-- $250,000 -21.6%
    2013-- $318,700 -6%
    2011-- $339,000 -6%
    2010-- $360,600 +31.6%
    2008-- $274,000
    2007-- $274,000
    2006-- $274,000
    2005-- $274,000 +107.6%
    2004-- $132,000
    2003-- $132,000
    2001-- $132,000
    Find assessor info on the county website

    Neighborhood: 12401

    Nearby schools

    GreatSchools rating
    Schools provided by the listing agent
    • District: Kingston Consolidated

    Source: The MLS. This data may not be complete. We recommend contacting the local school district to confirm school assignments for this home.