Welcome to this charming, new construction duplex property in Raeford, where modern living meets convenience. Boasting 2021 sqft. of combined space, this stunning property offers four beautifully designed bedrooms and four full bathrooms, providing privacy and comfort for all residents. Enjoy the elegance of new construction with LVP flooring and sleek granite countertops that add a touch of luxury to your daily routine. The open-plan living areas, bathed in natural light, create an inviting ambiance perfect for entertaining or relaxing. Just a short stroll away, Robbin Heights Park offers a tranquil retreat for leisure or active afternoons. Nearby Fresh Foods IGA makes grocery shopping a breeze, allowing you to embrace a convenient lifestyle. Whether you're unwinding in your sophisticated living space or exploring vibrant community amenities, this home is a perfect blend of style and practicality. Don’t miss the chance to make this masterpiece your own.
Sold for $330,000
$330,000
412 & 416 E 7th Ave, Raeford, NC 28378
4beds
2,021sqft
Duplex, Multi Family, Single Family Residence
Built in 2024
-- sqft lot
$334,000 Zestimate®
$163/sqft
$1,587 Estimated rent
Home value
$334,000
$297,000 - $374,000
$1,587/mo
Zestimate® history
Owner options
List your home for rent
$1,587/mo
Rent Zestimate®
Find your next renter with Zillow Rental Manager. Plus, with online applications, you can quickly screen prospective tenants – for free.
$1,587/mo
Rent Zestimate®
Refinance and save
$1,994/mo
Est. payment
Refinancing to a lower rate could help reduce your monthly payments and save thousands over the life of the loan.
$1,994/mo
Est. payment
Explore your selling options
Work with a Zillow partner agent
Leverage their expertise and Zillow's premium Showcase listings to get your home seen by more buyers.
Get startedList with your own agent
Get your home in front of millions of buyers by listing it on Zillow.
Learn how to do itSell it yourself
Take full control of how buyers see your home on Zillow by listing For Sale by Owner (FSBO).
List your homeWhat's special
Sophisticated living spaceNatural lightInviting ambianceLvp flooringFour beautifully designed bedroomsSleek granite countertops
Zillow last checked:
Listing updated:
Listed by:
SCOTT NEAL,
EXP REALTY LLC
Bought with:
Non Member Agent, none
NON MEMBER COMPANY
Source: LPRMLS,MLS#: 737378 Originating MLS: Longleaf Pine Realtors
Originating MLS: Longleaf Pine RealtorsFacts & features
Interior
Bedrooms & bathrooms
- Bedrooms: 4
- Bathrooms: 4
- Full bathrooms: 4
Heating
- Electric, Forced Air
Cooling
- Central Air, Electric
Appliances
- Included: Convection Oven, Dishwasher, Exhaust Fan, Electric Range, Electric Water Heater, Free-Standing Electric Oven, FreeStandingElectric Range, Free-Standing Refrigerator, Disposal, Refrigerator, Stainless Steel Appliance(s)
- Laundry: In Unit
Features
- Ceiling Fan(s), Granite Counters, Handicap Access, Kitchen Exhaust Fan, Kitchen/Dining Combo, Living/Dining Room, Open Concept, Storage
- Flooring: Luxury Vinyl, Luxury VinylPlank
- Basement: None
- Has fireplace: No
- Fireplace features: None
Interior area
- Total interior livable area: 2,021 sqft
Property
Parking
- Parking features: No Garage
Features
- Patio & porch: Patio
- Exterior features: Fence, Patio, Storage
- Fencing: Yard Fenced
Lot
- Features: 1/4 to 1/2 Acre Lot, Cleared
- Topography: Cleared
Details
- Parcel number: 694351801114
- Special conditions: None
Construction
Type & style
- Home type: MultiFamily
- Architectural style: Duplex
- Property subtype: Duplex, Multi Family, Single Family Residence
Materials
- Frame, Vinyl Siding
Condition
- New Construction
- New construction: Yes
- Year built: 2024
Utilities & green energy
- Sewer: Public Sewer
- Water: Public
Community & HOA
Community
- Security: Smoke Detector(s)
- Subdivision: Raeford
HOA
- Has HOA: No
Location
- Region: Raeford
Financial & listing details
- Price per square foot: $163/sqft
- Date on market: 1/14/2025
- Cumulative days on market: 8 days
- Listing terms: ARM,Cash,Conventional,FHA,VA Loan
- Inclusions: Refrigerator
- Exclusions: None
- Ownership: More than a year
Price history
| Date | Event | Price |
|---|---|---|
| 2/28/2025 | Sold | $330,000$163/sqft |
Source:  LPRMLS #737378 Report a problem LPRMLS #737378 Report a problem | ||
| 1/23/2025 | Pending sale | $330,000$163/sqft |
Source: LPRMLS #737378 Report a problem | ||
| 1/14/2025 | Listed for sale | $330,000$163/sqft |
Source: LPRMLS #737378 Report a problem | ||
Public tax history
Tax history is unavailable.
Neighborhood: 28378
Nearby homes
- $192,3002 bd2 ba1k sqft416 E 7th Ave, Raeford, NC 28376Off Market

- $206,7002 bd2 ba1k sqft412 E 7th Ave, Raeford, NC 28376Off Market

- $125,700-- bd1 ba1k sqft408 E 7th Ave, Raeford, NC 28376Off Market
- $108,7002 bd1 ba925 sqft805 Saunders St, Raeford, NC 28376Off Market
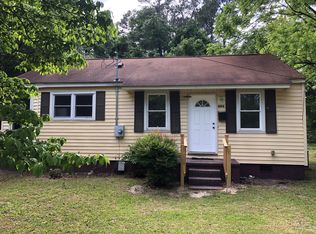
- $--2 bd2 ba-- sqft412 E 7th Ave #412, Raeford, NC 28376Off Market
- $--2 bd2 ba-- sqft416 E 7th Ave #416, Raeford, NC 28376Off Market
- $87,300-- bd1 ba827 sqft803 Saunders St, Raeford, NC 28376Off Market
- $229,9003 bd2 ba1.3k sqft712 N Jackson St, Raeford, NC 28376Sold
Nearby schools
GreatSchools rating
- 5/10J W McLauchlin ElementaryGrades: K-5Distance: 0.5 mi
- 6/10West Hoke MiddleGrades: 6-8Distance: 1.7 mi
- 10/10Sandhoke Early College High SchoolGrades: 9-12Distance: 1.1 mi
Schools provided by the listing agent
- Middle: East Hoke Middle School
- High: Hoke County High School
Source: LPRMLS. This data may not be complete. We recommend contacting the local school district to confirm school assignments for this home.


Get pre-qualified for a loan
At Zillow Home Loans, we can pre-qualify you in as little as 5 minutes with no impact to your credit score.An equal housing lender. NMLS #10287.
- North Carolina
- Hoke County
- Raeford
- 28378
- 412 & 416 E 7th Ave
Nearby cities
Nearby zip codes
Other Raeford Topics
