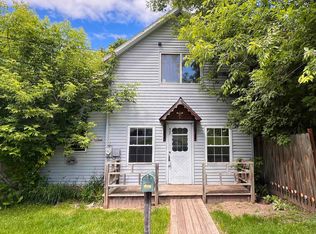
Tucked between 4th and 5th Street this classic 1½-story home is a budget-friendly opportunity for the buyer looking for a project, rental potential, or a simple in-town place to make their own. Inside you’ll find 2 bedrooms and 1 full bath, including a living room, formal dining space, and the convenience of a main-floor bedroom and full bath. A partial stone basement provides additional storage and utility space. Set on an alley lot measuring approximately 40x92.5, the property offers a nice-size yard area for outdoor space, pets, or future improvements—all in a central in-town location.
Pending
$7,500
412 4th 1/2 Aly, Iron Mountain, MI 49801
2beds
1,137sqft
Single Family Residence
Built in 1887
3,484 Square Feet Lot
$-- Zestimate®
$7/sqft
$-- HOA
What's special
Nice-size yard areaPartial stone basementMain-floor bedroomFormal dining space
- 270 days
- 1,351
- 57
Zillow last checked:
Listing updated:
Listed by:
CRAIG HEINONEN 906-231-3635,
COLDWELL BANKER SCHMIDT REALTORS 906-225-5992
Source: MiRealSource,MLS#: 50199832 Originating MLS: Upper Peninsula Assoc of Realtors
Facts & features
Interior
Bedrooms & bathrooms
- Bedrooms: 2
- Bathrooms: 1
- Full bathrooms: 1
Rooms
- Room types: Bedroom, Living Room, Bathroom, Dining Room
Bedroom 1
- Level: First
- Area: 90
- Dimensions: 10 x 9
Bedroom 2
- Level: Second
- Area: 169
- Dimensions: 13 x 13
Bathroom
- Features: Not Applicable
Bathroom 1
- Level: First
- Area: 18
- Dimensions: 6 x 3
Dining room
- Level: First
- Area: 182
- Dimensions: 14 x 13
Kitchen
- Level: First
- Area: 156
- Dimensions: 13 x 12
Living room
- Level: First
- Area: 130
- Dimensions: 13 x 10
Heating
- Forced Air, Natural Gas
Cooling
- None
Appliances
- Included: None
Features
- Basement: MI Basement,Partial,Stone
- Has fireplace: No
Interior area
- Total structure area: 1,811
- Total interior livable area: 1,137 sqft
- Finished area above ground: 1,137
- Finished area below ground: 0
Property
Features
- Levels: One and One Half
- Stories: 1.5
- Exterior features: None
- Waterfront features: None
- Frontage type: Road
- Frontage length: 40
Lot
- Size: 3,484 Square Feet
- Dimensions: 40 x 92.5
- Features: Corner Lot
Details
- Additional structures: None
- Parcel number: 05110157400
- Zoning: R2 - Residential - 2
- Zoning description: Residential
- Special conditions: Real Estate Owned
Construction
Type & style
- Home type: SingleFamily
- Architectural style: Traditional
- Property subtype: Single Family Residence
Materials
- Asphalt
- Foundation: Stone
Condition
- Year built: 1887
Utilities & green energy
- Sewer: Public Sanitary
- Water: Public
- Utilities for property: Cable/Internet Avail., Cable Available, Electricity Connected, Natural Gas Connected, Phone Available, Sewer Connected, Water Connected, Internet Spectrum
Community & HOA
Community
- Subdivision: Iron Mountain
HOA
- Has HOA: No
Location
- Region: Iron Mountain
Financial & listing details
- Price per square foot: $7/sqft
- Tax assessed value: $50,200
- Annual tax amount: $1,142
- Date on market: 2/20/2026
- Cumulative days on market: 271 days
- Listing agreement: Exclusive Right To Sell
- Listing terms: Cash
- Ownership type: Corporation
Foreclosure details
Estimated market value
Not available
Estimated sales range
Not available
Not available
Price history
Price history is unavailable.
Public tax history
| Year | Property taxes | Tax assessment |
|---|---|---|
| 2026 | $1,142 +2.9% | $25,100 +10.6% |
| 2025 | $1,110 +5.7% | $22,700 +10.7% |
| 2024 | $1,050 +31.7% | $20,500 +20.6% |
| 2023 | $797 +3.3% | $17,000 +28.8% |
| 2022 | $772 | $13,200 +5.6% |
| 2021 | -- | $12,500 -12.6% |
| 2020 | $300 | $14,300 +13.5% |
| 2019 | -- | $12,600 |
| 2018 | -- | $12,600 +1.6% |
| 2017 | -- | $12,400 +1.6% |
| 2016 | -- | $12,200 |
| 2014 | -- | $12,200 +47% |
| 2012 | -- | $8,300 |
Find assessor info on the county website
Monthly payment
Climate risks
Neighborhood: 49801
Nearby schools
Schools provided by the listing agent
- District: Iron Mountain City School District
Source: MiRealSource. This data may not be complete. We recommend contacting the local school district to confirm school assignments for this home.