This beautiful high end home is located in the desirable Valley View Community with Valley Central Schools. The home is brand new and offers a modern contemporary feel and it is ready to be yours! Ideal commuter friendly location just minutes to the train to NYC. Home is nestled on a quiet dead end street. Bright and airy 2 bedroom, 2 bath home with close to 1,000 square feet of space! Gorgeous gourmet kitchen with upgraded cabinets featuring an abundance of beautiful white shaker style cabinets, a hutch cabinet, white Corian countertops, large white subway tile backsplash accentuate the gourmet cooking area, double stainless steel sink, stainless steel kitchen appliances - double door fridge, 5 burner gas stove, dishwasher and microwave. You will be amazed when you see the quality of this beautiful home. The wide open floor plan flows through the kitchen, dining and living room area which is great for entertaining. The primary bedroom has a walk-in closet and full on-suite bathroom featuring a large walk in shower with seating. You also have an additional nice-sized bedroom and a full guest bathroom located on the opposite side of the home offering privacy. Features include trex composite deck (no maintenance needed), laundry area, sheetrock throughout, vaulted ceilings, recessed lighting, ceiling fan, programmable thermostat, storm door, shed, two car paved driveway and so much more! Convenient commuter location. 70 miles to NYC, less than 5 mins to NYC trains, buses, and tons of shopping and restaurants. Many other floor plan options also available too and more homes that will be ready soon! Start your for home ownership now these will not last long! Financing options available.
New construction
$174,900
412 4TH Avenue, Middletown, NY 10940
2beds
924sqft
Mobile Home, Residential
Built in 2025
-- sqft lot
$-- Zestimate®
$189/sqft
$1,000/mo HOA
What's special
- 10 days
- 258
- 13
Zillow last checked:
Listing updated:
Listed by:
Howard Hanna Rand Realty 845-562-0050,
Sandra Spector 917-578-4068
Source: OneKey® MLS as distributed by MLS GRID,MLS#: 1059146
Facts & features
Interior
Bedrooms & bathrooms
- Bedrooms: 2
- Bathrooms: 2
- Full bathrooms: 2
Primary bedroom
- Level: First
Bedroom 2
- Level: First
Primary bathroom
- Level: First
Kitchen
- Level: First
Living room
- Level: First
Heating
- Forced Air, Propane
Cooling
- None
Appliances
- Included: Dishwasher, Microwave, Refrigerator
- Laundry: Laundry Room
Features
- Ceiling Fan(s)
- Flooring: Carpet, Vinyl
- Basement: None
- Attic: None
- Has fireplace: No
Interior area
- Total structure area: 924
- Total interior livable area: 924 sqft
Property
Parking
- Total spaces: 2
- Parking features: Garage
Features
- Levels: One
- Patio & porch: Deck
Details
- Additional structures: Shed(s)
- Parcel number: 999999
- Special conditions: None
Construction
Type & style
- Home type: MobileManufactured
- Architectural style: Other
- Property subtype: Mobile Home, Residential
Materials
- Frame, Vinyl Siding
- Foundation: Slab
Condition
- New Construction
- New construction: Yes
- Year built: 2025
- Major remodel year: 2025
Utilities & green energy
- Sewer: Public Sewer
- Water: Public
- Utilities for property: Electricity Connected, Propane, Sewer Connected, Water Connected
Community & HOA
Community
- Subdivision: Valley View East
HOA
- Has HOA: Yes
- Services included: Water
- HOA fee: $1,000 monthly
- HOA name: Valley View East
Location
- Region: Middletown
Financial & listing details
- Price per square foot: $189/sqft
- Date on market: 10/8/2026
- Cumulative days on market: 104 days
- Listing agreement: Exclusive Right To Sell
- Electric utility on property: Yes
- Body type: Single Wide
Estimated market value
Not available
Estimated sales range
Not available
Not available
Price history
| Date | Event | Price |
|---|---|---|
| 10/8/2026 | Listed for sale | $174,900-2%$189/sqft |
Source:  OneKey® MLS as distributed by MLS GRID #1059146 Report a problem OneKey® MLS as distributed by MLS GRID #1059146 Report a problem | ||
| 10/4/2026 | Listing removed | $178,500$193/sqft |
Source: OneKey® MLS as distributed by MLS GRID #1021767 Report a problem | ||
| 9/12/2026 | Price change | $178,500-0.3%$193/sqft |
Source: OneKey® MLS as distributed by MLS GRID #1021767 Report a problem | ||
| 8/7/2026 | Price change | $179,000-5.3%$194/sqft |
Source: OneKey® MLS as distributed by MLS GRID #1021767 Report a problem | ||
| 7/4/2026 | Listed for sale | $189,000$205/sqft |
Source: OneKey® MLS as distributed by MLS GRID #1021767 Report a problem | ||
Public tax history
Tax history is unavailable.
Monthly payment
Climate risks
Neighborhood: 10940
Nearby schools
Schools provided by the listing agent
- Elementary: Maple Hill Elementary School
- Middle: Middletown Twin Towers Middle Sch
- High: Middletown High School
Source: OneKey® MLS as distributed by MLS GRID. This data may not be complete. We recommend contacting the local school district to confirm school assignments for this home.
- $552,400-- bd-- ba-- sqft1-5 Montgomery St\5 Robert St, Middletown, NY 10940Off Market
- $101,800-- bd-- ba-- sqftCounty Highway 60 & Tn Rd, Middletown, NY 10940Off Market
- $871,016-- bd-- ba924 sqft1541 State Highway 211, Middletown, NY 10940Off Market
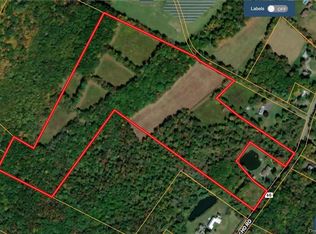
- $70,90047.9 acresCounty Highway 60, Middletown, NY 10940Off Market
Similar homes
- $158,0002 bd1 ba742 sqft35 Lake Claire Drive, Middletown, NY 10940For Sale
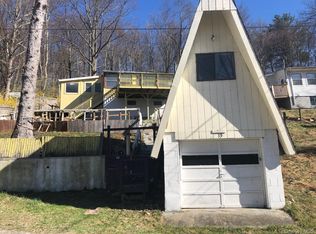
 MLS ID #891226, Angela Vetanen, Listing by: eRealty Advisors, Inc. OneKey® MLS as distributed by MLS GRID
 - $99,0003 bd2 ba1.2k sqft32 Abraham Joseph Cir #32, Middletown, NY 10940For Sale
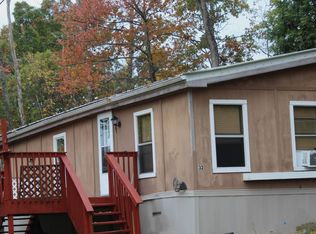 MLS ID #12021632, Mary Hovanec, Listing by: ELLIOTT AND POMEROY INC. NY State MLS
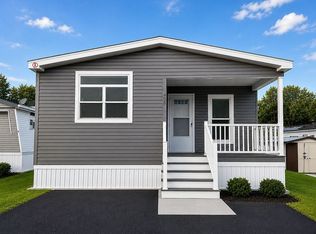
 - $210,0002 bd2 ba1k sqft408 4th Ave, Middletown, NY 10941For Sale By Owner
- $150,0003 bd2 ba924 sqft55 Fish Hatchery Road, Wurtsboro, NY 12790For Sale
 MLS ID #1057878, Nicholas Cuomo, Listing by: Keller Williams Realty. OneKey® MLS as distributed by MLS GRID
 - $150,0001 bd1 ba748 sqft488 Tally Ho Road, Middletown, NY 10940Active
 MLS ID #20263980, Jason Schobert, Listing by: eXp Realty. HVCRMLS
 - $199,0001 bd1 ba830 sqft122 Sycamore Drive, Middletown, NY 10940For SaleMLS ID #1054352, Christina Wilger, Listing by: RE/MAX Benchmark Realty Group. OneKey® MLS as distributed by MLS GRID
- $199,0001 bd1 ba879 sqft11 Brittany Drive, Middletown, NY 10940For SaleMLS ID #1043527, Amanda Ferrantello, Listing by: Hudson Valley Griffith. OneKey® MLS as distributed by MLS GRID
- $209,0001 bd1 ba980 sqft7 Harding Street, Middletown, NY 10940For SaleMLS ID #1052461, Jonathon Z. Lee, Listing by: KW Hudson Valley United. OneKey® MLS as distributed by MLS GRID
- $225,0002 bd1 ba921 sqft45 John Street, Middletown, NY 10940For SaleMLS ID #1011268, Jeffrey Lyons, Listing by: Curasi Realty, Inc.. OneKey® MLS as distributed by MLS GRID
- $165,0002 bd1 ba1.2k sqft163 Fire House Road, Wurtsboro, NY 12781For SaleMLS ID #1007269, Mark J Tierney, Listing by: Howard Hanna Rand Realty. OneKey® MLS as distributed by MLS GRID
- $220,0001 bd2 ba785 sqft14 Brick Pond Road, Middletown, NY 10940For SaleMLS ID #1047409, Christina Rowan, Listing by: Howard Hanna Rand Realty. OneKey® MLS as distributed by MLS GRID
- $152,0002 bd1 ba900 sqft181 Oakridge Road, Greenfield Park, NY 12435For SaleMLS ID #1005899, Matthew Sepulveda, Listing by: KW Hudson Valley United. OneKey® MLS as distributed by MLS GRID
- $135,0003 bd2 ba1k sqft26 Daisy Dr, Pt Jervis, NY 12771For Sale
 MLS ID #PW263464, Elizabeth Stahlman, Listing by: Davis R. Chant - Milford. PWAR as distributed by MLS GRID
 - $155,0002 bd1 ba812 sqft403 & 405 Rock Hill Drive, Rock Hill, NY 12775For SaleMLS ID #977086, James DiNapoli, Listing by: Country Homes & Properties LLC. OneKey® MLS as distributed by MLS GRID
- $199,0002 bd1 ba1k sqft10 Mountain Top Lane, Huguenot, NY 12746For SaleMLS ID #975010, Natalie Rajsz Steimle, Listing by: Century 21 Geba Realty. OneKey® MLS as distributed by MLS GRID
- $209,9992 bd1 ba1.1k sqft32 Tarbell Road, Bloomingburg, NY 12721For SaleMLS ID #1019447, Chaim Friedman, Listing by: KW Hudson Valley United. OneKey® MLS as distributed by MLS GRID
- $210,0003 bd1 ba1.3k sqft92 Whitehead Road, Sparrowbush, NY 12780For SaleMLS ID #1054717, Craig Ross Jr., Listing by: Century 21 Hudson Valley Rlty.. OneKey® MLS as distributed by MLS GRID
