Skip main navigation
Closed
  • $247,000

    412 4th Ave NE, Waseca, MN 56093

    3beds
    1,586sqft
    Single Family
    Built in 1914
    8,015 Square Feet Lot
    $247,000 Zestimate®
    $156/sqft
    $1,657 Estimated rent

    Home value

    $247,000

    Estimated sales range

    Not available

    $1,657/mo

    Zestimate® history
    Loading
    Loading...

    Owner options

    List your home for rent

    $1,657/mo

    Rent Zestimate®

    Find your next renter with Zillow Rental Manager. Plus, with online applications, you can quickly screen prospective tenants – for free.

    Learn more

    $1,657/mo

    Rent Zestimate®

    Refinance and save

    $1,289/mo

    Est. payment

    Refinancing to a lower rate could help reduce your monthly payments and save thousands over the life of the loan.

    See today's rates

    $1,289/mo

    Est. payment

    Explore your selling options

    Work with a Zillow partner agent

    Leverage their expertise and Zillow's premium Showcase listings to get your home seen by more buyers.

    Get started

    List with your own agent

    Get your home in front of millions of buyers by listing it on Zillow.

    Learn how to do it

    Sell it yourself

    Take full control of how buyers see your home on Zillow by listing For Sale by Owner (FSBO).

    List your home

    What's special

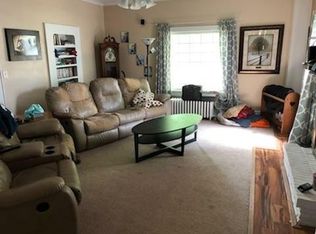
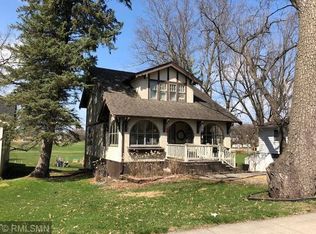
    Blending timeless character with thoughtful modern updates, this well-cared-for 1914 home offers warmth and functionality throughout! A tiled entryway with a coat closet welcomes you inside, offering both style and everyday practicality. From there, you’ll find an inviting living room filled with natural light from a large picture window, along with beautiful colonnades that create a graceful transition into the formal dining room—perfect for gatherings and everyday living. The updated kitchen is a true highlight, featuring sleek quartz countertops, a tiled backsplash, stainless steel appliances and a gas stove. Cabinets extend to the ceiling for added storage, while a convenient breakfast bar opens to an unexpected 24X12 family room just off the kitchen. Original hardwood floors flow throughout the kitchen, formal dining room, living room and two upstairs bedrooms, adding classic appeal and continuity. The unfinished basement offers additional flexible space, including a laundry area with a new washing machine (2025), ample storage, a half bath and a casual hangout area. Outside, enjoy a charming backyard filled with established perennials and two raised garden beds—ideal for gardening enthusiasts. The property also features a detached two-stall garage, built in 2012, complete with a concrete floor and drain. Major exterior updates include a new roof and windows in 2012, along with new siding in 2013—reflecting the care and attention this home has received over the years. Located within walking distance to Hartley Elementary and centrally positioned in town, convenience is at your doorstep. This is a rare opportunity to own a beautifully maintained century home that seamlessly blends historic charm with modern living!

    Zillow last checked:

    Listing updated:

    Listed by:

    Molly Hendrickson 507-461-1295,

    RE/MAX Venture

    Bought with:

    Marissa Babcock

    Weichert, REALTORS- Heartland

    Source: NorthstarMLS as distributed by MLS GRID,MLS#: 7059832MLS Logo

    Facts & features

    Interior

    Bedrooms & bathrooms
    • Bedrooms: 3
    • Bathrooms: 2
    • Full bathrooms: 1
    • 1/2 bathrooms: 1
    Bedroom
    • Level: Upper
    • Area: 152.59 Square Feet
    • Dimensions: 12.11 x 12.6
    Bedroom 2
    • Level: Upper
    • Area: 152.95 Square Feet
    • Dimensions: 9.5 x 16.1
    Bedroom 3
    • Level: Upper
    • Area: 112.84 Square Feet
    • Dimensions: 12.4 x 9.1
    Bathroom
    • Level: Upper
    • Area: 59.15 Square Feet
    • Dimensions: 9.1 x 6.5
    Bathroom
    • Level: Basement
    • Area: 39.27 Square Feet
    • Dimensions: 7.7 x 5.10
    Dining room
    • Level: Main
    • Area: 142.08 Square Feet
    • Dimensions: 11.1 x 12.8
    Family room
    • Level: Main
    • Area: 259.92 Square Feet
    • Dimensions: 22.8 x 11.4
    Foyer
    • Level: Main
    • Area: 32.43 Square Feet
    • Dimensions: 6.9 x 4.7
    Kitchen
    • Level: Main
    • Area: 143.36 Square Feet
    • Dimensions: 11.2 x 12.8
    Living room
    • Level: Main
    • Area: 275.88 Square Feet
    • Dimensions: 22.8 x 12.10
    Other
    • Level: Basement
    • Area: 275.88 Square Feet
    • Dimensions: 22.8 x 12.1
    Storage
    • Level: Basement
    • Area: 120.75 Square Feet
    • Dimensions: 10.5 x 11.5
    Storage
    • Level: Basement
    • Area: 127.77 Square Feet
    • Dimensions: 11.11 x 11.5
    Heating
    • Boiler
    Cooling
    • Window Unit(s)
    Appliances
    • Included: Dishwasher, Disposal, Dryer, Gas Water Heater, Microwave, Range, Refrigerator, Stainless Steel Appliance(s), Washer, Water Softener Owned
    • Laundry: In Basement
    Features
    • Basement: Block,Full,Storage Space,Sump Pump,Unfinished
    • Has fireplace: No
    Interior area
    • Total structure area: 2,498
    • Total interior livable area: 1,586 sqft
    • Finished area above ground: 1,586
    • Finished area below ground: 0

    Property

    Parking
    • Total spaces: 2
    • Parking features: Detached Garage, Gravel, Garage Door Opener
    • Garage spaces: 2
    • Has uncovered spaces: Yes
    Accessibility
    • Accessibility features: None
    Features
    • Levels: Two
    • Stories: 2
    Lot
    • Size: 8,015 Square Feet
    • Dimensions: 55 x 152
    • Features: Tree Coverage - Medium
    Details
    • Foundation area: 912
    • Parcel number: 171003230
    • Zoning description: Residential-Single Family

    Construction

    Type & style
    • Home type: SingleFamily
    • Property subtype: Single Family
    Materials
    • Block, Frame
    • Roof: Asphalt
    Condition
    • New construction: No
    • Year built: 1914

    Utilities & green energy

    • Gas: Natural Gas
    • Sewer: City Sewer/Connected
    • Water: City Water/Connected

    Community & HOA

    Community
    • Subdivision: Original Plat/The Vlg
    HOA
    • Has HOA: No
    Location
    • Region: Waseca

    Financial & listing details

    • Price per square foot: $156/sqft
    • Tax assessed value: $169,900
    • Annual tax amount: $2,175
    • Date on market: 4/27/2026
    • Cumulative days on market: 16 days
    • Road surface type: Paved

    Price history

    DateEventPrice
    6/30/2026Sold$247,000$156/sqft
    Source: NorthstarMLS as distributed by MLS GRID #7059832 Report a problem
    5/24/2026Pending sale$247,000$156/sqft
    Source: NorthstarMLS as distributed by MLS GRID #7059832 Report a problem
    5/8/2026Listed for sale$247,000$156/sqft
    Source: NorthstarMLS as distributed by MLS GRID #7059832 Report a problem

    Public tax history

    YearProperty taxesTax assessment
    2025$2,600 +2.5%$169,900 -10.5%
    2024$2,536 +11.5%$189,900 +5.1%
    2023$2,274 +4.8%$180,700 +75.4%
    2022$2,170 +9.7%$103,000 +11%
    2021$1,978 +5.5%$92,800 -18.2%
    2020$1,874 +100%$113,500
    2019$937 -42.8%$113,500 +10.7%
    2018$1,638 +8.8%$102,500 +37.6%
    2017$1,506 $74,500 +7.8%
    2016-- $69,100 +3.8%
    2015-- $66,600 +8.8%
    2012-- $61,200 -8.5%
    2011-- $66,900 -33.4%
    2010-- $100,400
    Find assessor info on the county website

    Neighborhood: 56093

    Nearby schools

    GreatSchools rating
    Get a cash offer in 3 minutes
    Find out how much your home could sell for in as little as 3 minutes with a no-obligation cash offer.
    Estimated market value
    $247,000
    Get a cash offer in 3 minutes
    Find out how much your home could sell for in as little as 3 minutes with a no-obligation cash offer.
    Estimated market value
    $247,000