Fresh finishes, inviting spaces, and timeless character come together in this beautifully remodeled 4-bedroom, 2-bath home. Designed with everyday living in mind, the open-concept layout flows effortlessly into a stylish kitchen featuring a large center island, abundant cabinetry, and included microwave and dishwasher. A main-floor bedroom and full bath provide flexibility, while three additional bedrooms and a second full bath are located upstairs. A full basement provides excellent storage, while the detached 1-car garage and spacious backyard offer plenty of room to enjoy. Conveniently located just minutes from schools, parks, shopping, and downtown Three Rivers.
Active
Price cut: $5K (8/20)
$274,900
412 4th Ave, Three Rivers, MI 49093
4beds
1,680sqft
Single Family Residence
Built in 1900
8,276 Square Feet Lot
$-- Zestimate®
$164/sqft
$-- HOA
What's special
Large center islandSpacious backyardIncluded microwave and dishwasherStylish kitchenOpen-concept layoutAbundant cabinetry
- 41 days
- 240
- 10
Zillow last checked:
Listing updated:
Listed by:
Rob DuFour 269-506-5467,
RE/MAX Elite Group T.R. 269-273-2882
Source: MichRIC,MLS#: 26040474
Facts & features
Interior
Bedrooms & bathrooms
- Bedrooms: 4
- Bathrooms: 2
- Full bathrooms: 2
- Main level bedrooms: 1
Primary bedroom
- Level: Upper
Bedroom 2
- Level: Main
Bedroom 3
- Level: Upper
Bedroom 4
- Level: Upper
Primary bathroom
- Level: Main
Bathroom 1
- Level: Main
Dining room
- Level: Main
Kitchen
- Level: Main
Living room
- Level: Main
Heating
- Forced Air
Cooling
- Central Air
Appliances
- Included: Dishwasher, Microwave
- Laundry: Laundry Room
Features
- Center Island
- Flooring: Laminate
- Windows: Replacement
- Basement: Full
- Has fireplace: No
Interior area
- Total structure area: 1,680
- Total interior livable area: 1,680 sqft
- Finished area below ground: 0
Property
Parking
- Total spaces: 1
- Parking features: Detached
- Garage spaces: 1
Features
- Stories: 2
Lot
- Size: 8,276 Square Feet
- Dimensions: 65 x 130
- Features: Level, Sidewalk
Details
- Parcel number: 05144514800
- Zoning description: Res.
Construction
Type & style
- Home type: SingleFamily
- Architectural style: Traditional
- Property subtype: Single Family Residence
Materials
- Vinyl Siding
- Roof: Composition
Condition
- New construction: No
- Year built: 1900
Utilities & green energy
- Sewer: Public Sewer
- Water: Public
- Utilities for property: Natural Gas Connected
Community & HOA
Community
- Security: Smoke Detector(s)
Location
- Region: Three Rivers
Financial & listing details
- Price per square foot: $164/sqft
- Tax assessed value: $22,424
- Annual tax amount: $1,387
- Date on market: 8/4/2026
- Listing terms: Cash,FHA,VA Loan,USDA Loan,Conventional
- Road surface type: Paved
Estimated market value
Not available
Estimated sales range
Not available
Not available
Price history
| Date | Event | Price |
|---|---|---|
| 8/20/2026 | Price change | $274,900-1.8%$164/sqft |
Source:  MichRIC #26040474 Report a problem MichRIC #26040474 Report a problem | ||
| 8/4/2026 | Listed for sale | $279,900+2699%$167/sqft |
Source: MichRIC #26040474 Report a problem | ||
| 5/5/2011 | Sold | $10,000$6/sqft |
Source: Public Record Report a problem | ||
Public tax history
| Year | Property taxes | Tax assessment |
|---|---|---|
| 2025 | $1,334 +5% | $37,000 +3.6% |
| 2024 | $1,271 +5% | $35,700 +24.8% |
| 2023 | $1,211 | $28,600 +21.7% |
| 2022 | -- | $23,500 +4.9% |
| 2021 | $1,173 | $22,400 +12% |
| 2020 | -- | $20,000 +3.1% |
| 2018 | -- | $19,400 +1.6% |
| 2017 | -- | $19,100 +2.1% |
| 2016 | -- | $18,700 +13.3% |
| 2015 | -- | $16,500 +2.5% |
| 2014 | -- | $16,100 +3.2% |
| 2012 | -- | $15,600 +2% |
| 2011 | -- | $15,300 -8.4% |
| 2010 | -- | $16,700 -13% |
| 2009 | -- | $19,200 -1% |
| 2008 | -- | $19,400 -1% |
| 2007 | -- | $19,600 +0.5% |
| 2006 | -- | $19,500 +10.8% |
| 2005 | -- | $17,600 +19.8% |
| 2004 | -- | $14,689 |
| 2003 | -- | $14,689 |
Find assessor info on the county website
Monthly payment
Est. payment
Payment breakdown
Explore the cost of this home by adjusting the details. Changes won't be saved.Climate risks
Neighborhood: 49093
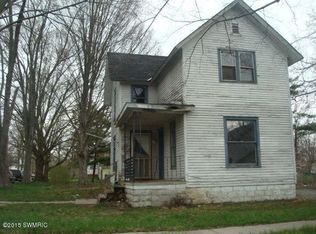
Similar homes
- $299,9994 bd3 ba1.8k sqft822 N Main St, Three Rivers, MI 49093For Sale

 MLS ID #26044396, Ashlee Lawson, Century 21 Affiliated. MichRIC
 - $325,0004 bd3 ba1.8k sqft58705 Pond View Ln, Three Rivers, MI 49093For Sale
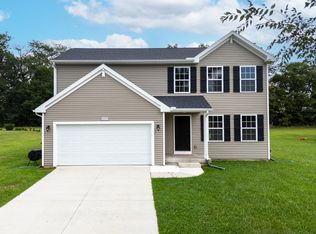 MLS ID #26044575, Shauna N Knight-Major, RE/MAX Advantage. MichRIC
 - $299,9004 bd2 ba2k sqft1206 Pine St, Three Rivers, MI 49093New Construction
 MichRIC
 - $213,9003 bd2 ba2k sqft518 Walnut St, Three Rivers, MI 49093For Sale
 MLS ID #26039964, Heather A Martell, Martell Realty Inc.. MichRIC
 - $209,0003 bd2 ba1.4k sqft900 Jefferson St, Three Rivers, MI 49093For SaleMLS ID #26037223, Matt Mulder, eXp Realty LLC. MichRIC
- $174,9002 bd1 ba1.1k sqft58730 Ash Rd, Three Rivers, MI 49093For SaleMLS ID #26048591, Cassondra Kennedy, Mossy Oak Properties Michigan Outdoors. MichRIC
- $199,0003 bd2 ba1.2k sqft58048 Carman Dr, Three Rivers, MI 49093For SaleMLS ID #26046559, Nick B Ailstock, Zuiderveen, REALTORS LLC. MichRIC
- $199,9003 bd2 ba1.2k sqft216 W Cushman St, Three Rivers, MI 49093For SaleMLS ID #26037974, Josh Nagy, Berkshire Hathaway HomeServices Michigan Real Estate. MichRIC
- $319,9003 bd3 ba2.1k sqft10881 Hoffman Rd, Three Rivers, MI 49093For SaleMLS ID #26042415, Jeffrey Glover, Keller Williams Professionals. MichRIC
- $205,0003 bd1 ba1.5k sqft402 W Broadway St, Three Rivers, MI 49093For SaleMLS ID #26030537, Taylor Schnell MTP Group, Real Broker LLC. MichRIC
- $217,5003 bd2 ba1.1k sqft129 Middle St, Three Rivers, MI 49093New ConstructionMLS ID #26004578, JoAnne Potts, Chuck Jaqua, REALTOR. MichRIC
- $269,5003 bd2 ba1.5k sqft280 E Water St, Constantine, MI 49042For SaleMLS ID #26048544, Michael S Brorson, RE/MAX Elite Group. MichRIC
- $184,9003 bd1 ba1.3k sqft711 Maple St, Three Rivers, MI 49093For SaleMLS ID #26028583, Garrett Hall, HG Real Estate. MichRIC
- $280,0003 bd2 ba2k sqft465 Orchard St, Constantine, MI 49042For SaleMLS ID #26048231, Alantha Owen, 1 Percent Lists Meridian. MichRIC
- $175,0004 bd1 ba1.5k sqft265 W 4th St, Constantine, MI 49042For SaleMLS ID #26048615, Jason Reicherts, Evenboer Walton, REALTORS. MichRIC
