Skip main navigation
Sold for $127,500
  • $127,500

    412 5th Ave E, Ashland, WI 54806

    2beds
    968sqft
    Single Family Residence
    Built in 1960
    10,454 Square Feet Lot
    $149,500 Zestimate®
    $132/sqft
    $1,189 Estimated rent

    Home value

    $149,500

    $141,000 - $158,000

    $1,189/mo

    Zestimate® history
    Loading
    Loading...

    Owner options

    List your home for rent

    $1,189/mo

    Rent Zestimate®

    Find your next renter with Zillow Rental Manager. Plus, with online applications, you can quickly screen prospective tenants – for free.

    Learn more

    $1,189/mo

    Rent Zestimate®

    Refinance and save

    $905/mo

    Est. payment

    Refinancing to a lower rate could help reduce your monthly payments and save thousands over the life of the loan.

    See today's rates

    $905/mo

    Est. payment

    Explore your selling options

    Work with a Zillow partner agent

    Leverage their expertise and Zillow's premium Showcase listings to get your home seen by more buyers.

    Get started

    List with your own agent

    Get your home in front of millions of buyers by listing it on Zillow.

    Learn how to do it

    Sell it yourself

    Take full control of how buyers see your home on Zillow by listing For Sale by Owner (FSBO).

    List your home

    What's special

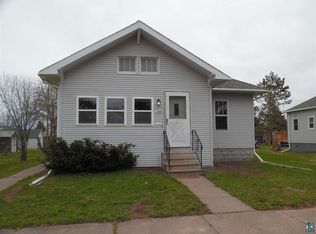
    Holy cow! Here is a super cute, 2 bedroom, 1 bathroom house that has a huge lot, multiple garages and it is price so reasonable that you just have to buy it! There is a great entry off the front of the house that leads into a nice living room with vinyl plank flooring, and plenty of light. The bedrooms are just off the living room and are perfect for a home this size and have matching vinyl plank flooring. The kitchen is open to the living room so you can still be a part of the action while popping corn or making dinner. The bathroom is a decent full bathroom with vinyl flooring. There is a handy utility room with the water heater, laundry and access to the crawl space. The furnace is a newer gas forced air unit located in the crawl space. To make it even better, this home has central air! Outside you will find that the home is wrapped in vinyl siding for easy care and there are 2 detached garages. The garage next to the home is perfect for a medium sized care and the one in the back off the aller is set up for storage and a workshop. This home is not huge but offers so much for such a low price.

    Zillow last checked:

    Listing updated:

    Listed by:

    Tom Acton 218-310-8859,

    RE/MAX Results

    Bought with:

    Mirka Nelson, WI 53690-90

    Coldwell Banker Realty - Ashland

    Source: Lake Superior Area Realtors as distributed by MLS GRID,MLS#: 6114765MLS Logo

    Facts & features

    Interior

    Bedrooms & bathrooms
    • Bedrooms: 2
    • Bathrooms: 1
    • Full bathrooms: 1
    • Main level bedrooms: 1
    Rooms
    • Room types: Mud Room, Utility Room, Entry
    Bedroom
    • Description: Forced air heat, vinyl plank floor, wood window, ceiling light, tile ceiling, 3' x 4.5' closet
    • Level: Main
    • Area: 110.25 Square Feet
    • Dimensions: 10.5 x 10.5
    Bedroom
    • Description: Forced air heat, vinyl plank floor, window, lamps for lighting, tile ceiling, 3' x 5' closet, double doors with glass
    • Level: Main
    • Area: 119.7 Square Feet
    • Dimensions: 9 x 13.3
    Bathroom
    • Description: Forced air heat, stand alone shower, tub w/ tile surround, window, vanity lights, vent fan w/light, sheetrock ceiling, solid int. door, med. cabinet
    • Level: Main
    • Area: 46.5 Square Feet
    • Dimensions: 7.5 x 6.2
    Family room
    • Description: Forced air heat, vinyl plank floor, 3 windows, ceiling light, wood ceiling, lit 6.5' x 7.5' closet, opens out to back deck
    • Level: Main
    • Area: 114 Square Feet
    • Dimensions: 7.5 x 15.2
    Kitchen
    • Description: Forced air heat, eat-in, vinyl plank floor, window, ceiling light, sheetrock ceiling, white appliances, oak cabinets, laminate countertops, ss sink
    • Level: Main
    • Area: 138.72 Square Feet
    • Dimensions: 10.2 x 13.6
    Laundry
    • Description: Forced air heat, white Whirlpool washer and Kenmore dryer, window, ceiling light, hardwood floor, tile ceiling, 67 gal Reliance hot water heater, door
    • Level: Main
    • Area: 78.75 Square Feet
    • Dimensions: 7.5 x 10.5
    Living room
    • Description: Forced air heat, vinyl plank floor
    • Level: Main
    • Area: 143 Square Feet
    • Dimensions: 13 x 11
    Other
    • Description: Hallway, near bathroom and kitchen, forced air heat, laminate floor, houses refrigerator
    • Level: Main
    • Area: 28 Square Feet
    • Dimensions: 3.5 x 8
    Utility room
    • Description: Crawl space accessed from laundry room on main level, has 2 yr. old Lennox forced air gas furnace
    • Level: Basement
    Heating
    • Forced Air, Natural Gas
    Cooling
    • None
    Appliances
    • Included: Water Heater-Gas, Dryer, Microwave, Range, Refrigerator, Washer
    • Laundry: Main Level, Dryer Hook-Ups, Washer Hookup
    Features
    • Eat In Kitchen
    • Windows: Wood Frames
    • Basement: Partial,N/A
    • Has fireplace: No
    Interior area
    • Total interior livable area: 968 sqft
    • Finished area above ground: 968
    • Finished area below ground: 0

    Property

    Parking
    • Total spaces: 1
    • Parking features: Concrete, Detached, Electrical Service, Slab
    • Garage spaces: 1
    Accessibility
    • Accessibility features: No Stairs Internal
    Features
    • Has view: Yes
    • View description: Typical
    Lot
    • Size: 10,454 Square Feet
    • Dimensions: 75' x 140'
    • Features: Some Trees, Rolling Slope
    • Residential vegetation: Partially Wooded
    Details
    • Additional structures: Other
    • Foundation area: 540
    • Parcel number: 201018980000
    • Lease amount: $0
    • Zoning description: Residential

    Construction

    Type & style
    • Home type: SingleFamily
    • Architectural style: Bungalow
    • Property subtype: Single Family Residence
    Materials
    • Vinyl, Frame/Wood
    • Foundation: Concrete Perimeter
    • Roof: Asphalt Shingle
    Condition
    • New construction: No
    • Year built: 1960

    Utilities & green energy

    • Electric: Xcel Energy
    • Sewer: Public Sewer
    • Water: Public
    • Utilities for property: See Remarks

    Community & HOA

    HOA
    • Has HOA: No
    Location
    • Region: Ashland

    Financial & listing details

    • Price per square foot: $132/sqft
    • Tax assessed value: $128,800
    • Annual tax amount: $1,840
    • Date on market: 7/8/2024
    • Cumulative days on market: 15 days
    • Listing terms: Cash,Conventional,FHA,MHFA/WHEDA
    • Road surface type: Paved

    Price history

    DateEventPrice
    9/3/2024Sold$127,500$132/sqft
    Source: Lake Superior Area Realtors as distributed by MLS GRID #6114765 Report a problem
    7/12/2024Pending sale$127,500$132/sqft
    Source: NorthstarMLS as distributed by MLS GRID #6561500 Report a problem
    7/12/2024Listed for sale$127,500$132/sqft
    Source: NorthstarMLS as distributed by MLS GRID #6561500 Report a problem
    7/12/2024Pending sale$127,500$132/sqft
    Source: Lake Superior Area Realtors as distributed by MLS GRID #6114765 Report a problem
    7/8/2024Listed for sale$127,500+99.2%$132/sqft
    Source: Lake Superior Area Realtors as distributed by MLS GRID #6114765 Report a problem
    9/29/2016Sold$64,000-1.4%$66/sqft
    Source: Public Record Report a problem
    7/12/2016Price change$64,900-6.6%$67/sqft
    Source: Coldwell Banker East-West Realty #51428 Report a problem
    5/19/2016Listed for sale$69,500+3.7%$72/sqft
    Source: Coldwell Banker East West #51428 Report a problem
    7/26/2011Sold$67,000-4.1%$69/sqft
    Source: Public Record Report a problem
    6/27/2011Listed for sale$69,900$72/sqft
    Source: Coldwell Banker East West - Ashland #40572 Report a problem

    Public tax history

    YearProperty taxesTax assessment
    2025$2,142 +11.4%$72,700 +3.6%
    2024$1,923 +0.6%$70,200
    2023$1,911 +3.9%$70,200
    2022$1,840 +3.9%$70,200
    2021$1,770 +15.4%$70,200 +27.4%
    2020$1,534 +0.9%$55,100
    2019$1,520 +4%$55,100
    2018$1,461 -0.2%$55,100
    2017$1,465 -2.4%$55,100
    2016$1,502 +10.9%$55,100
    2015$1,354 +22.9%$55,100
    2014$1,102 -7.5%$55,100
    2013$1,191 -2.5%$55,100
    2012$1,221 $55,100
    2011-- $55,100
    2010$1,191 $55,100
    2009-- $55,100
    Find assessor info on the county website

    Neighborhood: 54806

    Nearby schools

    GreatSchools rating
    Get pre-qualified for a loan
    At Zillow Home Loans, we can pre-qualify you in as little as 5 minutes with no impact to your credit score.

    An equal housing lender. NMLS #10287.