Skip main navigation
Off market
  • Tax assessed value
    $42,000

    412 60th Avenue Ter W #E, Bradenton, FL 34207

    --beds
    0baths
    1,508sqft
    Duplex
    Built in 1971
    -- sqft lot
    $-- Zestimate®
    $28/sqft
    $1,766 Estimated rent

    Home value

    Not available

    Estimated sales range

    Not available

    $1,766/mo

    Zestimate® history
    Loading
    Loading...

    Owner options

    List your home for rent

    $1,766/mo

    Rent Zestimate®

    Find your next renter with Zillow Rental Manager. Plus, with online applications, you can quickly screen prospective tenants – for free.

    Learn more

    $1,766/mo

    Rent Zestimate®

    Refinance and save

    $229/mo

    Est. payment

    Refinancing to a lower rate could help reduce your monthly payments and save thousands over the life of the loan.

    See today's rates

    $229/mo

    Est. payment

    Explore your selling options

    Work with a Zillow partner agent

    Leverage their expertise and Zillow's premium Showcase listings to get your home seen by more buyers.

    Get started

    List with your own agent

    Get your home in front of millions of buyers by listing it on Zillow.

    Learn how to do it

    Sell it yourself

    Take full control of how buyers see your home on Zillow by listing For Sale by Owner (FSBO).

    List your home

    What's special

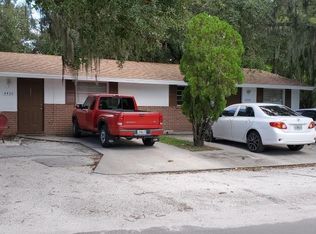
    Great duplex with solid rental history. Roof was replaced in October of 2018, central heat and air, ceramic tile throughout all living areas and new carpet in bedrooms in east side unit. East side unit also has new water heater and kitchen cabinets, interior doors. Although pictures show vacant remodeled unit has been rented for 775. 412 west has excellent tenant since 2011. Seller also own duplex next door at 6025 5 St W and want to sell both units together since they share they back yard.

    This property is not currently displayed as for sale or rent on Zillow. This may be different from what's on other websites or public sources.
    Originating MLS: Sarasota - Manatee

    Facts & features

    Interior

    Bedrooms & bathrooms
    • Bathrooms: 0
    Heating
    • Other
    Appliances
    • Laundry: Inside
    Interior area
    • Structure area source: Public Records
    • Total interior livable area: 1,508 sqft

    Property

    Features
    • Levels: One
    • Exterior features: Stucco
    Lot
    • Size: 10,781 Square Feet
    • Features: In County, Corner Lot
    Details
    • Parcel number: 6011600001
    • Zoning: RDD6

    Construction

    Type & style
    • Home type: MultiFamily
    • Property subtype: Duplex
    Materials
    • masonry
    • Roof: Composition
    Condition
    • Completed
    • Year built: 1971

    Utilities & green energy

    • Sewer: Public Sewer
    • Water: Public
    • Utilities for property: Sewer Connected, Cable Available, Electricity Available

    Community & HOA

    Community
    • Subdivision: Sunny Lakes Estates
    Location
    • Region: Bradenton

    Financial & listing details

    • Price per square foot: $28/sqft
    • Tax assessed value: $42,000
    • Annual tax amount: $914
    • Listing terms: Cash, Conventional
    • Ownership: Fee Simple
    • Tenant pays: Electricity, Water, Sewer, Trash Collection

    Price history

    DateEventPrice
    10/22/2019Sold$165,000-13.1%$109/sqft
    Source: Agent Provided Report a problem
    9/5/2019Listed for sale$189,900$126/sqft
    Source: AFFORDABLE REAL ESTATE #A4445314 Report a problem

    Public tax history

    YearProperty taxesTax assessment
    2015$914 +15.6%$42,000 +41.4%
    2014$790 +8.3%$29,700 +15.2%
    2013$730 +0.6%$25,787 -0.2%
    2012$726 -17.4%$25,850 -26.2%
    2011$878 -9.6%$35,050 -21.2%
    2010$971 -42.3%$44,500 -48.7%
    2009$1,684 -17%$86,700 -21.2%
    2008$2,028 -5.2%$110,000 -16.8%
    2007$2,140 -2.9%$132,250 +18.8%
    2006$2,203 +18.2%$111,300 +23.7%
    2005$1,865 +31%$90,000 +37.7%
    2004$1,424 $65,364
    Find assessor info on the county website

    Neighborhood: 34207

    Nearby schools

    GreatSchools rating
    Schools provided by the listing agent
    • Elementary: Blanche H. Daughtrey Elementary
    • Middle: W.D. Sugg Middle
    • High: Bayshore High

    Source: The MLS. This data may not be complete. We recommend contacting the local school district to confirm school assignments for this home.