Skip main navigation
Closed
  • $907,450

    412 66th St, Downers Grove, IL 60516

    3beds
    4,312sqft
    Single Family Residence
    Built in 1990
    9,956 Square Feet Lot
    $907,700 Zestimate®
    $210/sqft
    $4,440 Estimated rent

    Home value

    $907,700

    $835,000 - $980,000

    $4,440/mo

    Zestimate® history
    Loading
    Loading...

    Owner options

    List your home for rent

    $4,440/mo

    Rent Zestimate®

    Find your next renter with Zillow Rental Manager. Plus, with online applications, you can quickly screen prospective tenants – for free.

    Learn more

    $4,440/mo

    Rent Zestimate®

    Refinance and save

    $6,523/mo

    Est. payment

    Refinancing to a lower rate could help reduce your monthly payments and save thousands over the life of the loan.

    See today's rates

    $6,523/mo

    Est. payment

    Explore your selling options

    Work with a Zillow partner agent

    Leverage their expertise and Zillow's premium Showcase listings to get your home seen by more buyers.

    Get started

    List with your own agent

    Get your home in front of millions of buyers by listing it on Zillow.

    Learn how to do it

    Sell it yourself

    Take full control of how buyers see your home on Zillow by listing For Sale by Owner (FSBO).

    List your home

    What's special

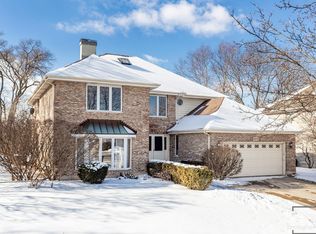
    Classic brick exteriorThree spacious bedroomsCopper guttersAdjoining private officeExceptional curb appealSun-filled four-season roomMeticulously updated throughout
    Nestled in the heart of Downers Grove, 412 66th Street is a beautifully curated home that seamlessly blends timeless charm with modern sophistication. Thoughtfully redesigned by its interior designer homeowner, every space has been carefully considered to create a residence that is as functional as it is beautiful. Offering three spacious bedrooms, the home features a highly desirable first-floor primary suite with an adjoining private office-perfect for today's work-from-home lifestyle or as a peaceful retreat. Three full bathrooms and a convenient powder room provide exceptional comfort and flexibility for both everyday living and effortless entertaining. Inside, you'll find stunning 7-inch engineered hardwood flooring, designer lighting by Visual Comfort, and a beautifully reimagined honed black granite fireplace that serves as the focal point of the main living space. The finished basement adds exceptional versatility, offering the ideal setting for a recreation room, media lounge, fitness studio, or private guest retreat. A rare and valuable feature, the expansive second-floor walk-in attic presents outstanding expansion potential. Whether envisioned as a luxurious guest suite, fourth bedroom, or extra living space, it offers remarkable flexibility while preserving the home's thoughtful floor plan. The home's classic brick exterior has been extensively enhanced with a new roof, copper gutters, a newly paved driveway with a brick herringbone apron, and elegant bluestone front and rear porches that create exceptional curb appeal and inviting outdoor living spaces. The sun-filled four-season room provides a peaceful place to relax and enjoy the beauty of every season. Ideally located just minutes from vibrant downtown Downers Grove, residents enjoy award-winning restaurants, boutique shopping, parks, top-rated schools, and convenient Metra service. Downtown Chicago is approximately 30 minutes away, with easy access to both O'Hare and Midway airports. Freshly painted inside and out and meticulously updated throughout, this move-in-ready residence offers an exceptional combination of timeless style, thoughtful design, and modern convenience. With extensive improvements throughout, 412 66th Street is a home that is not only beautiful today but thoughtfully prepared for years of comfortable living ahead.

    Zillow last checked:

    Listing updated:

    Listed by:

    Larysa Domino 630-561-8331,

    @properties Christie's International Real Estate

    Bought with:

    Muhummad Starks

    Muhummad Starks

    Source: MRED as distributed by MLS GRID,MLS#: 12686779MLS Logo

    Facts & features

    Interior

    Bedrooms & bathrooms
    • Bedrooms: 3
    • Bathrooms: 4
    • Full bathrooms: 3
    • 1/2 bathrooms: 1
    Rooms
    • Room types: Recreation Room, Office, Foyer, Mud Room, Breakfast Room, Heated Sun Room, Walk In Closet, Attic
    Primary bedroom
    • Features: Flooring (Hardwood), Bathroom (Full, Tub & Separate Shwr)
    • Level: Main
    • Area: 408 Square Feet
    • Dimensions: 17X24
    Bedroom 2
    • Features: Flooring (Carpet)
    • Level: Second
    • Area: 221 Square Feet
    • Dimensions: 13X17
    Bedroom 3
    • Features: Flooring (Carpet)
    • Level: Second
    • Area: 221 Square Feet
    • Dimensions: 13X17
    Other
    • Level: Second
    • Area: 1530 Square Feet
    • Dimensions: 34X45
    Breakfast room
    • Features: Flooring (Hardwood)
    • Level: Main
    • Area: 168 Square Feet
    • Dimensions: 14X12
    Dining room
    • Features: Flooring (Hardwood)
    • Level: Main
    • Area: 195 Square Feet
    • Dimensions: 13X15
    Family room
    • Features: Flooring (Hardwood)
    • Level: Main
    • Area: 345 Square Feet
    • Dimensions: 15X23
    Foyer
    • Features: Flooring (Hardwood)
    • Level: Main
    • Area: 112 Square Feet
    • Dimensions: 16X7
    Other
    • Features: Flooring (Tile)
    • Level: Main
    • Area: 105 Square Feet
    • Dimensions: 15X7
    Kitchen
    • Features: Kitchen (Eating Area-Table Space, Pantry-Butler, Breakfast Room), Flooring (Hardwood)
    • Level: Main
    • Area: 182 Square Feet
    • Dimensions: 14X13
    Laundry
    • Features: Flooring (Ceramic Tile)
    • Level: Basement
    • Area: 96 Square Feet
    • Dimensions: 8X12
    Mud room
    • Features: Flooring (Hardwood)
    • Level: Main
    • Area: 24 Square Feet
    • Dimensions: 6X4
    Office
    • Features: Flooring (Hardwood)
    • Level: Main
    • Area: 130 Square Feet
    • Dimensions: 10X13
    Recreation room
    • Features: Flooring (Luxury Vinyl)
    • Level: Basement
    • Area: 805 Square Feet
    • Dimensions: 23X35
    Walk in closet
    • Features: Flooring (Hardwood)
    • Level: Main
    • Area: 70 Square Feet
    • Dimensions: 10X7
    Heating
    • Natural Gas, Forced Air
    Cooling
    • Central Air
    Appliances
    • Included: Range, Microwave, Dishwasher, High End Refrigerator, Washer, Dryer, Disposal, Stainless Steel Appliance(s), Humidifier
    • Laundry: Gas Dryer Hookup
    Features
    • 1st Floor Bedroom, 1st Floor Full Bath, Walk-In Closet(s)
    • Basement: Finished,Full
    • Attic: Unfinished
    • Number of fireplaces: 1
    • Fireplace features: Wood Burning, Gas Starter, Family Room
    Interior area
    • Total structure area: 0
    • Total interior livable area: 4,312 sqft

    Property

    Parking
    • Total spaces: 2
    • Parking features: Asphalt, Brick Driveway, Garage Door Opener, Yes, Garage Owned, Attached, Garage
    • Attached garage spaces: 2
    • Has uncovered spaces: Yes
    Accessibility
    • Accessibility features: No Disability Access
    Features
    • Stories: 2
    • Patio & porch: Patio
    Lot
    • Size: 9,956 Square Feet
    • Dimensions: 76X131
    Details
    • Parcel number: 0920212008
    • Special conditions: None
    • Other equipment: Ceiling Fan(s), Sump Pump

    Construction

    Type & style
    • Home type: SingleFamily
    • Property subtype: Single Family Residence
    Materials
    • Brick
    • Roof: Asphalt
    Condition
    • New construction: No
    • Year built: 1990
    • Major remodel year: 2024

    Utilities & green energy

    • Electric: Circuit Breakers
    • Sewer: Public Sewer
    • Water: Lake Michigan

    Community & HOA

    HOA
    • Services included: None
    Location
    • Region: Downers Grove

    Financial & listing details

    • Price per square foot: $210/sqft
    • Tax assessed value: $210,359
    • Annual tax amount: $12,405
    • Date on market: 7/7/2026
    • Listing terms: Conventional
    • Ownership: Fee Simple

    Price history

    DateEventPrice
    8/21/2026Sold$907,450-4.4%$210/sqft
    Source: MRED as distributed by MLS GRID #12686779 Report a problem
    7/23/2026Contingent$949,000$220/sqft
    Source: MRED as distributed by MLS GRID #12686779 Report a problem
    7/7/2026Listed for sale$949,000$220/sqft
    Source: MRED as distributed by MLS GRID #12686779 Report a problem
    6/19/2026Listing removed$949,000$220/sqft
    Source: MRED as distributed by MLS GRID #12593178 Report a problem
    4/23/2026Listed for sale$949,000$220/sqft
    Source: MRED as distributed by MLS GRID #12593178 Report a problem
    4/22/2026Contingent$949,000$220/sqft
    Source: MRED as distributed by MLS GRID #12593178 Report a problem
    4/14/2026Listed for sale$949,000+40.6%$220/sqft
    Source: MRED as distributed by MLS GRID #12593178 Report a problem
    5/21/2024Sold$675,000-5.6%$157/sqft
    Source: Public Record Report a problem
    2/20/2024Listed for sale$715,000-4.7%$166/sqft
    Source: MRED as distributed by MLS GRID #11985258 Report a problem
    2/20/2024Listing removed--
    Source: MRED as distributed by MLS GRID #11974124 Report a problem
    2/6/2024Listed for sale$750,000$174/sqft
    Source: MRED as distributed by MLS GRID #11974124 Report a problem

    Public tax history

    YearProperty taxesTax assessment
    2024$11,127 +5.5%$210,359 +8.8%
    2023$10,544 +1.5%$193,380 +3.1%
    2022$10,391 +6.9%$187,560 +1.1%
    2021$9,724 +1.9%$185,430 +2%
    2020$9,540 +3.4%$181,760
    2019$9,228 -4.6%--
    2018$9,672 +3.4%$180,220 +3.9%
    2017$9,357 +5.6%$173,420 +4.8%
    2016$8,862 -2.1%$165,510 +6.3%
    2015$9,051 -6.4%$155,710 -3.3%
    2014$9,667 +2.4%$160,970 +0.5%
    2013$9,443 +2.4%$160,220 -4.3%
    2012$9,221 +4.4%$167,440 -6.1%
    2011$8,833 +6.2%$178,310 +1.3%
    2010$8,315 +2.6%$175,940 -4.6%
    2009$8,106 +3.8%$184,500
    2008$7,808 +4%$184,500 +5.9%
    2007$7,506 +8.5%$174,270 +10.2%
    2006$6,920 +4.2%$158,120 +7.7%
    2005$6,641 +3.1%$146,810 +7%
    2004$6,439 +3.8%$137,200 +10%
    2003$6,206 +2.2%$124,730 +5.6%
    2002$6,074 +1.7%$118,110 +6.8%
    2001$5,974 +2%$110,620 +3.5%
    2000$5,854 $106,880
    Find assessor info on the county website

    Neighborhood: 60516

    Nearby schools

    GreatSchools rating
    Schools provided by the listing agent
    • Elementary: El Sierra Elementary School
    • Middle: O Neill Middle School
    • High: South High School
    • District: 58

    Source: MRED as distributed by MLS GRID. This data may not be complete. We recommend contacting the local school district to confirm school assignments for this home.

    Get a cash offer in 3 minutes
    Find out how much your home could sell for in as little as 3 minutes with a no-obligation cash offer.
    Estimated market value
    $907,700
    Get a cash offer in 3 minutes
    Find out how much your home could sell for in as little as 3 minutes with a no-obligation cash offer.
    Estimated market value
    $907,700