Skip main navigation
Off market
  • $275,600

    412 Abbey Woods, Brandon, MS 39047

    3beds
    2baths
    1,659sqft
    SingleFamily
    Built in 2001
    -- sqft lot
    $275,600 Zestimate®
    $166/sqft
    $2,617 Estimated rent

    Home value

    $275,600

    $262,000 - $289,000

    $2,617/mo

    Zestimate® history
    Loading
    Loading...

    Owner options

    List your home for rent

    $2,617/mo

    Rent Zestimate®

    Find your next renter with Zillow Rental Manager. Plus, with online applications, you can quickly screen prospective tenants – for free.

    Learn more

    $2,617/mo

    Rent Zestimate®

    Refinance and save

    $1,324/mo

    Est. payment

    Refinancing to a lower rate could help reduce your monthly payments and save thousands over the life of the loan.

    See today's rates

    $1,324/mo

    Est. payment

    Explore your selling options

    Work with a Zillow partner agent

    Leverage their expertise and Zillow's premium Showcase listings to get your home seen by more buyers.

    Get started

    List with your own agent

    Get your home in front of millions of buyers by listing it on Zillow.

    Learn how to do it

    Sell it yourself

    Take full control of how buyers see your home on Zillow by listing For Sale by Owner (FSBO).

    List your home

    What's special

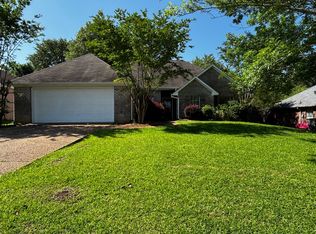
    Sellers have done a marvelous job making this home ready for a new owner!! You will notice as you tour: beautiful brazilian cherry wood floors in living area and entry, recessed lighting in greatroom, kitchen and master bedroom, ceramic tile flooring in kitchen, breakfast, dining, baths, laundry and garage entry hall....carpet in bedrooms only! Also, don't miss the two inch blinds throughout, the high ceilings with trey ceilings in the formal dining and master, ceiling fans in the great room and bedrooms (frenchdoors from master to the patio!), wonderful natural light throughout. The kitchen offers ample counter space(new ceramic tops and backsplash along with new sink and faucet), pantry and built-in pull out drawers in lower cabinets and pantry ...no more stooping over to find that pan! There is a breakfast bar and plenty of room for a breakfast table overlooking the patio. In the master, there is space for all your furniture and an exit onto the patio for that alfresco morning coffee. The adjoining bath features double vanity, jetted tub, separate shower and his and hers closets...all in pristine condition! The exterior is completely landscaped, has brick smear veneer and the patio is paved with slate. The roof was replaced in 2006 and as an extra added benefit....refrigerator, washer and dryer will remain for the new owner. This one shouts call me HOME!!

    This property is off market, which means it's not currently listed for sale or rent on Zillow. This may be different from what's available on other websites or public sources.

    Facts & features

    Interior

    Bedrooms & bathrooms
    • Bedrooms: 3
    • Bathrooms: 2
    Heating
    • Other
    Appliances
    • Included: Dishwasher, Dryer, Garbage disposal, Microwave, Range / Oven, Refrigerator, Washer
    Features
    • Flooring: Tile, Carpet, Hardwood
    • Has fireplace: Yes
    Interior area
    • Total interior livable area: 1,659 sqft

    Property

    Parking
    • Parking features: Garage - Attached
    Features
    • Exterior features: Brick
    Details
    • Parcel number: G12D00000401850

    Construction

    Type & style
    • Home type: SingleFamily
    Materials
    • Foundation: Slab
    • Roof: Asphalt
    Condition
    • Year built: 2001

    Community & neighborhood

    Location
    • Region: Brandon

    Price history

    DateEventPrice
    5/31/2012Sold--
    Source: MLS United #1238778 Report a problem
    2/11/2012Listed for sale$176,500$106/sqft
    Source: Weichert Realtors #238778 Report a problem

    Public tax history

    YearProperty taxesTax assessment
    2024$1,001 0%$16,864 +0.4%
    2023$1,001 -32.5%$16,790
    2022$1,483 $16,790
    2021$1,483 $16,790 +11.5%
    2020$1,483 +13.2%$15,057
    2019$1,311 -2.2%$15,057
    2018$1,341 +2.3%$15,057
    2017$1,311 $15,057 +2%
    2016$1,311 +8.7%$14,768
    2015$1,206 $14,768
    2014$1,206 +2.7%$14,768
    2013$1,174 +61.8%$14,768
    2012$726 +3.9%$14,768
    2011$698 $14,768
    2010$698 -37.6%$14,768
    2009$1,119 +0.7%$14,768
    2008$1,111 +22.2%$14,768
    2007$910 -0.2%--
    2006$911 -0.9%--
    2005$919 +1.4%--
    2004$907 +0.8%--
    2003$900 +2.4%--
    2002$879 --

    Find assessor info on the county website

    Neighborhood: 39047

    Nearby schools

    GreatSchools rating
    Schools provided by the listing agent
    • Elementary: Flowood
    • Middle: Northwest Rankin Middle
    • High: Northwest Rankin

    Source: The MLS. This data may not be complete. We recommend contacting the local school district to confirm school assignments for this home.

    Get pre-qualified for a loan
    At Zillow Home Loans, we can pre-qualify you in as little as 5 minutes with no impact to your credit score.

    An equal housing lender. NMLS #10287.