Tucked at the end of a quiet cul de sac, this two story Edmond townhome offers more space than most in the neighborhood and a layout that just makes sense. When you walk in, you’re greeted by a true entry foyer with a staircase that frames the space and a convenient half bath tucked underneath. The hallway opens into the main living area where the two story ceilings immediately make the home feel bigger and brighter than you’d expect. A gas fireplace centers the room, along with built in shelving and entertainment cabinetry that give it character and function. It is a space that feels open but still comfortable, whether you are hosting friends or just enjoying a quiet night in. The living room flows into the dining area and kitchen, with an opening that keeps everything feeling connected without being completely open. The kitchen is practical and well laid out with solid storage, an included refrigerator and wine fridge, and direct access through the laundry pass through to the two car garage, making everyday living easy. Upstairs, the landing overlooks the living room below, adding to the open feel and bringing in extra natural light. Two generously sized bedrooms share a Jack and Jill style bath with shower tub combo and access from both the hallway and primary suite. The primary bedroom also features its own built in vanity area with sink, a spacious walk in closet, and plenty of room to spread out. Out back is where this one really stands out. The cul de sac lot gives you a noticeably larger yard with a concrete patio and 10x10 deck, perfect for grilling, hosting friends, or creating your own outdoor hangout space. There’s plenty of room for a fire pit, hot tub, or whatever setup fits your style. Located near UCO, downtown Edmond, and the Kilpatrick Turnpike, this townhome offers a great opportunity to own in a convenient area with no HOA restrictions and the flexibility to make it your own! Schedule your showing & see if this is where your next chapter begins.
Sold for $185,000
$185,000
412 Abilene Ave, Edmond, OK 73003
2beds
1,422sqft
Townhouse
Built in 1983
3,088 Square Feet Lot
$185,200 Zestimate®
$130/sqft
$1,559 Estimated rent
Home value
$185,200
$176,000 - $194,000
$1,559/mo
Zestimate® history
Owner options
List your home for rent
$1,559/mo
Rent Zestimate®
Find your next renter with Zillow Rental Manager. Plus, with online applications, you can quickly screen prospective tenants – for free.
$1,559/mo
Rent Zestimate®
Refinance and save
$1,247/mo
Est. payment
Refinancing to a lower rate could help reduce your monthly payments and save thousands over the life of the loan.
$1,247/mo
Est. payment
Explore your selling options
Work with a Zillow partner agent
Leverage their expertise and Zillow's premium Showcase listings to get your home seen by more buyers.
Get startedList with your own agent
Get your home in front of millions of buyers by listing it on Zillow.
Learn how to do itSell it yourself
Take full control of how buyers see your home on Zillow by listing For Sale by Owner (FSBO).
List your homeWhat's special
Two story ceilingsQuiet cul de sacSpacious walk in closetTwo generously sized bedroomsSolid storageGas fireplace
Zillow last checked:
Listing updated:
Listed by:
Tyler Clark 405-588-7546,
RE/MAX Energy Real Estate
Bought with:
Hailey Castrop, 201900
Cultivate Real Estate
Source: MLSOK/OKCMAR as distributed by MLS GRID,MLS#: 1219050
Facts & features
Interior
Bedrooms & bathrooms
- Bedrooms: 2
- Bathrooms: 2
- Full bathrooms: 1
- 1/2 bathrooms: 1
Primary bedroom
- Description: Ceiling Fan,Suite,Upper Level,Walk In Closet,Wet Bar
Bathroom
- Description: Half Bath
Bathroom
- Description: Full Bath,Tub & Shower
Dining room
- Description: Eating Space,Kitchen,Living/Dining
Kitchen
- Description: Kitchen
Living room
- Description: Built Ins,Cathedral Ceiling,Ceiling Fan,Family,Fireplace,Living Room,Vaulted Ceiling
Heating
- Has Heating (Unspecified Type)
Cooling
- Has cooling: Yes
Appliances
- Included: Dishwasher, Refrigerator, Free-Standing Electric Oven, Free-Standing Electric Range
- Laundry: Laundry Room
Features
- Paint Woodwork
- Flooring: Carpet, Vinyl
- Number of fireplaces: 1
- Fireplace features: Gas Log
Interior area
- Total structure area: 1,422
- Total interior livable area: 1,422 sqft
Property
Parking
- Total spaces: 2
- Parking features: Concrete
- Garage spaces: 2
Features
- Levels: Two
- Stories: 2
- Patio & porch: Deck, Patio
Lot
- Size: 3,088 Square Feet
- Features: Cul-De-Sac, Interior Lot
Details
- Parcel number: 412NONEAbilene73003
- Special conditions: None
Construction
Type & style
- Home type: Townhouse
- Architectural style: Traditional
- Property subtype: Townhouse
Materials
- Vinyl Siding
- Foundation: Slab
- Roof: Composition
Condition
- Year built: 1983
Utilities & green energy
- Utilities for property: Cable Available, High Speed Internet, Public
Community & HOA
Location
- Region: Edmond
Financial & listing details
- Price per square foot: $130/sqft
- Tax assessed value: $153,963
- Annual tax amount: $1,781
- Date on market: 3/13/2026
- Listing terms: Cash,Conventional,Sell FHA or VA
- Electric utility on property: Yes
Price history
| Date | Event | Price |
|---|---|---|
| 6/5/2026 | Sold | $185,000$130/sqft |
Source:  MLSOK/OKCMAR as distributed by MLS GRID #1219050 Report a problem MLSOK/OKCMAR as distributed by MLS GRID #1219050 Report a problem | ||
| 4/28/2026 | Pending sale | $185,000$130/sqft |
Source: MLSOK/OKCMAR as distributed by MLS GRID #1219050 Report a problem | ||
| 3/24/2026 | Price change | $185,000-2.6%$130/sqft |
Source: MLSOK/OKCMAR as distributed by MLS GRID #1219050 Report a problem | ||
| 3/13/2026 | Listed for sale | $190,000$134/sqft |
Source: MLSOK/OKCMAR as distributed by MLS GRID #1219050 Report a problem | ||
| 3/13/2026 | Listing removed | $190,000$134/sqft |
Source: MLSOK/OKCMAR as distributed by MLS GRID #1215030 Report a problem | ||
| 3/12/2026 | Listed for sale | $190,000$134/sqft |
Source: MLSOK/OKCMAR as distributed by MLS GRID #1215030 Report a problem | ||
| 2/28/2026 | Listing removed | $190,000$134/sqft |
Source: MLSOK/OKCMAR as distributed by MLS GRID #1215030 Report a problem | ||
| 2/24/2026 | Listed for sale | $190,000+40.8%$134/sqft |
Source: MLSOK/OKCMAR as distributed by MLS GRID #1215030 Report a problem | ||
| 8/28/2020 | Sold | $134,900-3.6%$95/sqft |
Source: MLSOK/OKCMAR as distributed by MLS GRID #920020 Report a problem | ||
| 7/23/2020 | Pending sale | $139,900$98/sqft |
Source: RE/MAX at Home #920020 Report a problem | ||
| 7/14/2020 | Price change | $139,900+24.4%$98/sqft |
Source: RE/MAX at Home #920020 Report a problem | ||
| 8/10/2014 | Listed for sale | $112,500+25.1%$79/sqft |
Source: Owner Report a problem | ||
| 5/20/2010 | Sold | $89,900-18.3%$63/sqft |
Source: MLSOK/OKCMAR as distributed by MLS GRID #393213 Report a problem | ||
| 10/17/2008 | Sold | $110,000+89.7%$77/sqft |
Source: Public Record Report a problem | ||
| 3/5/1998 | Sold | $58,000$41/sqft |
Source: Public Record Report a problem | ||
Public tax history
| Year | Property taxes | Tax assessment |
|---|---|---|
| 2025 | $1,781 +5.1% | $16,935 +5% |
| 2024 | $1,694 +5.8% | $16,129 +5% |
| 2023 | $1,601 +4.6% | $15,361 +5% |
| 2022 | $1,531 -1% | $14,630 -1.5% |
| 2021 | $1,547 +13.5% | $14,850 +14.9% |
| 2020 | $1,362 +13.8% | $12,925 +1.3% |
| 2019 | $1,197 +1.8% | $12,760 +1.8% |
| 2018 | $1,176 -7.1% | $12,532 +5% |
| 2017 | $1,266 | $11,934 +2.8% |
| 2016 | $1,266 +3% | $11,609 +5% |
| 2015 | $1,229 +6.7% | $11,056 +1.4% |
| 2014 | $1,151 | $10,906 +4.2% |
| 2013 | -- | $10,463 -3.2% |
| 2012 | -- | $10,807 -11.1% |
| 2011 | -- | $12,150 |
| 2010 | -- | $12,150 |
| 2009 | -- | $12,150 +44.6% |
| 2008 | -- | $8,400 +5% |
| 2007 | -- | $8,001 +5% |
| 2006 | -- | $7,619 +5% |
| 2005 | -- | $7,257 -88.5% |
| 2004 | $727 | $62,837 +809.2% |
| 2003 | -- | $6,911 +5.9% |
| 2002 | -- | $6,524 |
| 2001 | -- | $6,524 |
| 2000 | -- | $6,524 +0.1% |
| 1999 | -- | $6,520 |
Find assessor info on the county website
Neighborhood: Chisholm Lake
Nearby homes
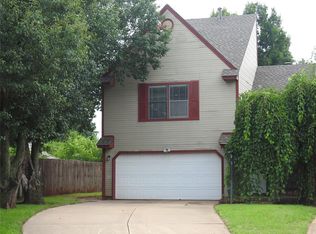
- $165,0003 bd2 ba1.5k sqft408 Abilene Ave, Edmond, OK 73003Sold
- $122,7001 bd1 ba838 sqft416 Abilene Ave, Edmond, OK 73003Off Market

- $275,8003 bd2 ba1.9k sqft1925 Foxfire Rd, Edmond, OK 73003Off Market
- $281,9003 bd2 ba1.9k sqft2001 Foxfire Rd, Edmond, OK 73003Off Market
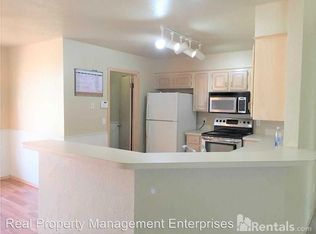
- $124,4001 bd1 ba850 sqft409 Abilene Ave, Edmond, OK 73003Off Market
- $154,0002 bd1 ba1.3k sqft405 Abilene Ave, Edmond, OK 73003Off Market
- $259,8003 bd2 ba1.6k sqft1917 Foxfire Rd, Edmond, OK 73003Off Market
- $259,9003 bd2 ba1.8k sqft2005 Foxfire Rd, Edmond, OK 73003Off Market
Nearby schools
GreatSchools rating
- 5/10Sunset Elementary SchoolGrades: PK-5Distance: 1.2 mi
- 7/10Heartland Middle SchoolGrades: 6-8Distance: 2.7 mi
- 9/10Santa Fe High SchoolGrades: 9-12Distance: 0.6 mi
Schools provided by the listing agent
- Elementary: Sunset ES
- Middle: Heartland MS
- High: Santa Fe HS
Source: MLSOK/OKCMAR as distributed by MLS GRID. This data may not be complete. We recommend contacting the local school district to confirm school assignments for this home.
Get a cash offer in 3 minutes
Find out how much your home could sell for in as little as 3 minutes with a no-obligation cash offer.
Estimated market value
$185,200
Get a cash offer in 3 minutes
Find out how much your home could sell for in as little as 3 minutes with a no-obligation cash offer.
Estimated market value
$185,200
- Oklahoma
- Oklahoma County
- Edmond
- 73003
- Chisholm Lake
- 412 Abilene Ave
Nearby cities
Nearby neighborhoods
Nearby zip codes
Other Edmond Topics
