Welcome to Durham Farms living at its finest! Situated on one of the most desirable lots in the neighborhood, this beautifully maintained 3-bedroom, 3-bath home offers the perfect blend of privacy, space, and community-centered living in the heart of Hendersonville, TN. Built in 2018 and freshly updated with brand new paint and carpet throughout, this move-in ready home features 2,528 square feet of thoughtfully designed living space with a layout that offers both comfort and flexibility.
The main level features a spacious primary suite complete with a large bathroom and walk-in closet, while the open-concept kitchen and living area is filled with natural light from oversized windows overlooking the private backyard. Hardwood floors flow throughout the main living spaces, complemented by cozy carpeted bedrooms and a warm fireplace that anchors the living room. A dedicated office provides the ideal work-from-home setup, and upstairs you’ll find a large bonus room created in place of a fourth bedroom—perfect for a media room, playroom, or additional entertaining space.
Step outside to enjoy one of the largest and most private lots in Durham Farms. The fully fenced, flat backyard offers plenty of room to relax, entertain, or play, while the covered patio with porch swing hooks creates the perfect outdoor retreat for Tennessee evenings.
Located within walking distance to the neighborhood clubhouse, resort-style pool, playground, and community amenities, this home offers a lifestyle that is hard to match. Residents of Durham Farms enjoy sidewalks, a fitness center, dog park, year-round community events, and easy access to shopping, dining, and parks. Conveniently located near Nashville, this sought-after Hendersonville community combines suburban charm with modern convenience.
Closed
Zillow last checked:
Listing updated:
Bought with:
Kylee Pruitt, 376615
Coldwell Banker Southern Realty
Source: RealTracs MLS as distributed by MLS GRID,MLS#: 3217295
Price history
| Date | Event | Price |
|---|---|---|
| 6/29/2026 | Sold | $640,000$253/sqft |
Source:  RealTracs MLS as distributed by MLS GRID #3217295 Report a problem RealTracs MLS as distributed by MLS GRID #3217295 Report a problem | ||
| 6/26/2026 | Pending sale | $640,000$253/sqft |
Source: RealTracs MLS as distributed by MLS GRID #3217295 Report a problem | ||
| 5/27/2026 | Contingent | $640,000$253/sqft |
Source: RealTracs MLS as distributed by MLS GRID #3217295 Report a problem | ||
| 5/21/2026 | Listed for sale | $640,000$253/sqft |
Source: RealTracs MLS as distributed by MLS GRID #3217295 Report a problem | ||
| 1/18/2024 | Listing removed | -- |
Source: Zillow Rentals Report a problem | ||
| 1/9/2024 | Listed for rent | $2,850$1/sqft |
Source: Zillow Rentals Report a problem | ||
| 12/26/2023 | Listing removed | -- |
Source: RealTracs MLS as distributed by MLS GRID #2594897 Report a problem | ||
| 12/26/2023 | Price change | $640,000+0.8%$253/sqft |
Source: RealTracs MLS as distributed by MLS GRID #2594897 Report a problem | ||
| 12/8/2023 | Price change | $634,999-0.8%$251/sqft |
Source: RealTracs MLS as distributed by MLS GRID #2594897 Report a problem | ||
| 11/20/2023 | Listed for sale | $640,000+34.1%$253/sqft |
Source: RealTracs MLS as distributed by MLS GRID #2594897 Report a problem | ||
| 4/2/2019 | Sold | $477,328$189/sqft |
Source: Public Record Report a problem | ||
Nearby homes
- $649,8003 bd3 ba2.5k sqft416 Abington Dr, Hendersonville, TN 37075Off Market
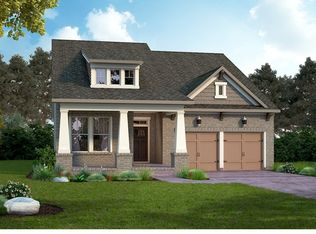
- $585,3003 bd3 ba2.5k sqft416 Abington Dr LOT 534, Hendersonville, TN 37075Off Market
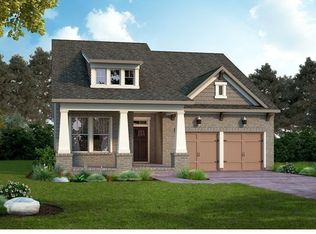
- $598,1003 bd3 ba2.6k sqft408 Abington Dr #532, Hendersonville, TN 37075Off Market
- $633,3003 bd-- ba2.5k sqft408 Abington Dr, Hendersonville, TN 37075Off Market
Get a cash offer in 3 minutes
Find out how much your home could sell for in as little as 3 minutes with a no-obligation cash offer.
Estimated market value
$629,200
