Skip main navigation
Off market
  • $2,107,400

    412 Academy Cir, Merion Station, PA 19066

    4beds
    5,372sqft
    SingleFamily
    Built in 1924
    0.46 Acres Lot
    $2,107,400 Zestimate®
    $392/sqft
    $6,432 Estimated rent

    Home value

    $2,107,400

    $1.90M - $2.34M

    $6,432/mo

    Zestimate® history
    Loading
    Loading...

    Owner options

    List your home for rent

    $6,432/mo

    Rent Zestimate®

    Find your next renter with Zillow Rental Manager. Plus, with online applications, you can quickly screen prospective tenants – for free.

    Learn more

    $6,432/mo

    Rent Zestimate®

    Refinance and save

    $13,583/mo

    Est. payment

    Refinancing to a lower rate could help reduce your monthly payments and save thousands over the life of the loan.

    See today's rates

    $13,583/mo

    Est. payment

    Explore your selling options

    Work with a Zillow partner agent

    Leverage their expertise and Zillow's premium Showcase listings to get your home seen by more buyers.

    Get started

    List with your own agent

    Get your home in front of millions of buyers by listing it on Zillow.

    Learn how to do it

    Sell it yourself

    Take full control of how buyers see your home on Zillow by listing For Sale by Owner (FSBO).

    List your home

    What's special

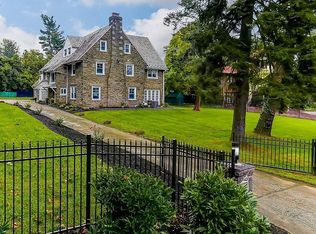
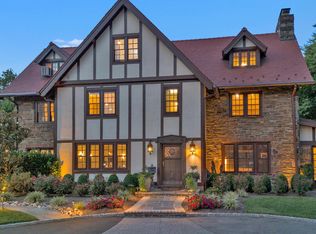
    Extraordinary renovation...sprawling Tudor on nearly half-acre lot with mature landscape on one of Merion's premier streets. Original details sensitively preserved, but floor plan significantly altered by current owners for modern living. Exceptional features/finishes throughout. Formal entry with original black/white marble flooring, new 1/2 bath and architecturally important stair. Beautifully-proportioned living room with beamed ceiling and wood-burning fireplace. Opposite living room is custom kitchen with classic white lacquer and walnut cabinetry, open shelving, quartz counters, oversized island, Wolf cook-top with downdraft, double ovens and separate pantry. Kitchen opens to dining room and family room with extensive built-ins, beamed ceiling and wood-burning fireplace w/stone surround. Dramatic screened porch accessible from family room and kitchen overlooks tiered, flagstone patios with stone retaining walls and flat yard ideal for outdoor entertaining. Mud room exits to attached, 2-car garage. 2nd floor: luxe master suite with private deck, stylish built-ins/storage, and lavish en-suite bath with Ann Sacks Tile, water closet, custom vanity, stone counters, free-standing soaking tub and separate, over-sized shower with frameless glass enclosure. Guest bedroom with new hall bath, hallway laundry area, and two additional bedrooms with new, shared hall bath. Back stairs to kitchen, and additional 3rd floor/finished attic space. Finished lower level spans entire footprint of home with separate family, gym, second laundry, and studio spaces. Walk-able location minutes to Center City, and short drive to train stations/public transit. Note: Seller has approved plans for 16 x 40 foot pool. Inquire for details!

    This property is off market, which means it's not currently listed for sale or rent on Zillow. This may be different from what's available on other websites or public sources.

    Facts & features

    Interior

    Bedrooms & bathrooms
    • Bedrooms: 4
    • Bathrooms: 5
    • Full bathrooms: 4
    • 1/2 bathrooms: 1
    Heating
    • Other, Gas
    Cooling
    • Central
    Appliances
    • Included: Dishwasher, Garbage disposal, Range / Oven, Refrigerator
    Features
    • Flooring: Tile, Other, Carpet, Hardwood, Linoleum / Vinyl
    • Has fireplace: Yes
    Interior area
    • Total interior livable area: 5,372 sqft

    Property

    Parking
    • Total spaces: 5
    • Parking features: Garage - Attached
    Features
    • Exterior features: Stone
    Lot
    • Size: 0.46 Acres
    Details
    • Parcel number: 400000084002

    Construction

    Type & style
    • Home type: SingleFamily
    Materials
    • Roof: Slate
    Condition
    • Year built: 1924

    Community & HOA

    Location
    • Region: Merion Station

    Financial & listing details

    • Price per square foot: $392/sqft
    • Tax assessed value: $431,850
    • Annual tax amount: $18,690

    Price history

    DateEventPrice
    1/15/2019Sold$1,316,250-5.6%$245/sqft
    Source: Public Record Report a problem
    11/8/2018Pending sale$1,395,000$260/sqft
    Source: Keller Williams Main Line Realty #1010014864 Report a problem
    10/29/2018Listed for sale$1,395,000-5.4%$260/sqft
    Source: KW Main Line Realty #1010014864 Report a problem
    6/1/2018Listing removed$1,475,000$275/sqft
    Source: Keller Williams Main Line Realty #1000485258 Report a problem
    5/4/2018Listed for sale$1,475,000$275/sqft
    Source: KW Main Line Realty #1000485258 Report a problem
    11/3/2017Listing removed$1,475,000$275/sqft
    Source: Bryn Mawr #1000859387 Report a problem
    10/2/2017Price change$1,475,000-1.3%$275/sqft
    Source: Bryn Mawr #7053724 Report a problem
    9/15/2017Listed for sale$1,495,000+27.2%$278/sqft
    Source: Keller Williams Main Line Realty #7053724 Report a problem
    7/7/2014Sold$1,175,000-1.2%$219/sqft
    Source: Agent Provided Report a problem
    5/7/2014Price change$1,189,000-4.9%$221/sqft
    Source: Berkshire Hathaway HomeServices Fox & Roach, Realtors #6354642 Report a problem
    3/20/2014Listed for sale$1,250,000+8.7%$233/sqft
    Source: Bhhs Fox & Roach-Haverford Stn #6354642 Report a problem
    7/23/2010Sold$1,150,000-9.8%$214/sqft
    Source: Public Record Report a problem
    4/25/2010Listed for sale$1,275,000+97.7%$237/sqft
    Source: Weinkranz Real Estate #5695705 Report a problem
    8/19/1998Sold$645,000$120/sqft
    Source: Public Record Report a problem

    Public tax history

    YearProperty taxesTax assessment
    2025$18,690 +5%$431,850
    2024$17,797 $431,850
    2023$17,797 +4.9%$431,850
    2022$16,963 +2.3%$431,850
    2021$16,575 +2.5%$431,850
    2020$16,171 +1.8%$431,850
    2019$15,886 +1.9%$431,850
    2018$15,595 +3%$431,850
    2017$15,134 +3.4%$431,850
    2016$14,631 +3.7%$431,850
    2015$14,110 +3%$431,850
    2014$13,699 +2.9%$431,850
    2013$13,312 +1.5%$431,850
    2012$13,114 +5.6%$431,850
    2011$12,422 +3.6%$431,850
    2010$11,995 +5.3%$431,850
    2009$11,394 +5.1%$431,850
    2008$10,845 +3%--
    2007$10,529 +7.5%--
    2006$9,790 +3.9%--
    2005$9,426 +6.2%--
    2004$8,878 +7.4%--
    2003$8,264 +9.4%--
    2002$7,554 +9.4%--
    2000$6,904 +7%--
    1999$6,455 --
    Find assessor info on the county website

    Neighborhood: 19066

    Nearby schools

    GreatSchools rating
    Schools provided by the listing agent
    • Elementary: CYNWYD
    • Middle: BALA CYNWYD
    • High: LOWER MERION
    • District: Lower Merion

    Source: The MLS. This data may not be complete. We recommend contacting the local school district to confirm school assignments for this home.

    Get a cash offer in 3 minutes
    Find out how much your home could sell for in as little as 3 minutes with a no-obligation cash offer.
    Estimated market value
    $2,107,400
    Get a cash offer in 3 minutes
    Find out how much your home could sell for in as little as 3 minutes with a no-obligation cash offer.
    Estimated market value
    $2,107,400