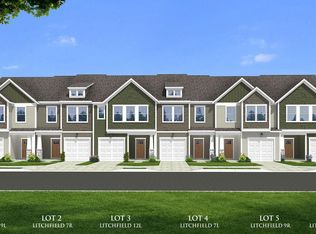
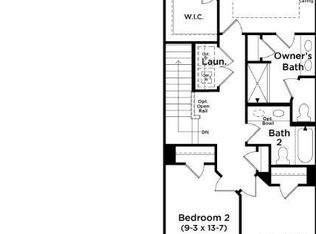
Welcome to Anna’s Pointe! New townhomes in Simpsonville just off West Georgia Rd. with easy access to Interstates 385 and 85. With 1,600 sq ft across two levels, this stylish modern home offers a welcoming foyer leading into a light-filled open floor plan. The kitchen centers on a large island and connects seamlessly to the living and dining areas—perfect for entertaining. Highlights of the kitchen include beautiful white cabinetry with light grey accents on the island, Quartz countertops, tiled backsplash, and a full stainless steel appliance package including a gas range/oven and refrigerator. The patio off the kitchen allows for outdoor living and offers extra storage in the outdoor closet. Upstairs you will find 3 generous bedrooms and 2 baths, including a luxurious Primary suite with walk-in closet and spa-like bath with double sinks and tiled shower with seat and glass door. Practical touches include upstairs laundry with washer/dryer included, linen storage, and thoughtful split bedroom design. Blinds are also included throughout the home! The 1 car garage and double parking pad give a convenient and versatile combination for car storage and parking. Lawn maintenance is included, and smart home features are standard, keeping your home efficient, safe, and connected. Take advantage of a location that keeps you close to everything! We are ideally located half a mile from the Greenville Technical College Nature Trail with Reedy River access, less than 5 miles from Fairview Road with its abundance of popular dining and retail options. The growing Bridgeway Station is just 15 minutes from your doorstep and we are only minutes from the small town charm of Downtown Simpsonville as well as Heritage Park. This home will be complete this Summer so come by today and make Anna’s Point your new home. See Sales Agent for additional pricing information.
Sold for $266,990
Zillow last checked:
Listing updated:
Bought with:
Chelsea Cathcart
DRB Group South Carolina, LLC
Source: Greater Greenville AOR,MLS#: 1594265
Price history
| Date | Event | Price |
|---|---|---|
| 8/13/2026 | Sold | $266,990+10.3%$167/sqft |
Source:  Greater Greenville AOR #1594265 Report a problem Greater Greenville AOR #1594265 Report a problem | ||
| 6/14/2026 | Pending sale | $241,990$151/sqft |
Source: Greater Greenville AOR #1594265 Report a problem | ||
| 6/10/2026 | Listed for sale | $241,990$151/sqft |
Source: Greater Greenville AOR #1594265 Report a problem | ||
Get a cash offer in 3 minutes
Find out how much your home could sell for in as little as 3 minutes with a no-obligation cash offer.
Estimated market value
$267,900
