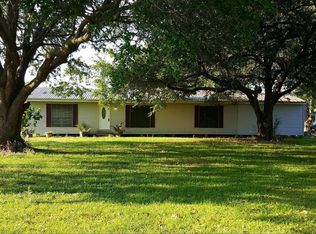
Situated on a country lot spanning almost an acre, this home boasts 3 bedrooms and 2 baths, and just over 1900 square feet of living space. The open concept split-level design creates a perfect space for entertaining friends and family. The living room features a tray ceiling with recessed lighting. Kitchen has granite countertops, island with sink and walk in pantry all overlooking the living room. Master bedroom has ensuite bathroom with double vanities, garden tub and separate built-in dressing table and walk-in closet.Situated on a country lot spanning almost an acre, this home boasts 3 bedrooms and 2 baths, with just over 1900 square feet of living space. The open concept split-level design creates a perfect space for entertaining friends and family. The open concept split-level design creates a perfect space for entertaining friends and family. The living room features a tray ceiling with recessed lighting. Kitchen has granite countertops, island with sink and walk in pantry all overlooking the living room. Master bedroom has ensuite bathroom with double vanities, garden tub and separate built-in dressing table and walk-in closet. In the large backyard, there is an oversized shed perfect for storage, tools and even as a workshop.Convenience is key in this exquisite residence, as it is located in close proximity to I-10, ensuring easy access to nearby attractions and allowing for convenient travel. This house offers the perfect balance between serenity and accessibility, allowing you to enjoy the best of both worlds. Situated on a country lot spanning almost an acre, this home boasts 3 bedrooms and 2 baths, with just over 1900 square feet of living space. The open concept split-level design creates a perfect space for entertaining friends and family. The open concept split-level design creates a perfect space for entertaining friends and family. The living room features a tray ceiling with recessed lighting. Kitchen has granite countertops, island with sink and walk in pantry all overlooking the living room. Master bedroom has ensuite bathroom with double vanities, garden tub and separate built-in dressing table and walk-in closet. In the large backyard, there is an oversized shed perfect for storage, tools and even as a workshop.Convenience is key in this exquisite residence, as it is located in close proximity to I-10, ensuring easy access to nearby attractions and allowing for convenient travel. This house offers the perfect balance between serenity and accessibility, allowing you to enjoy the best of both worlds. Situated on a country lot spanning almost an acre, this home boasts 3 bedrooms and 2 baths, with just over 1900 square feet of living space. The open concept split-level design creates a perfect space for entertaining friends and family. The open concept split-level design creates a perfect space for entertaining friends and family. The living room features a tray ceiling with recessed lighting. Kitchen has granite countertops, island with sink and walk in pantry all overlooking the living room. Master bedroom has ensuite bathroom with double vanities, garden tub and separate built-in dressing table and walk-in closet. In the large backyard, there is an oversized shed perfect for storage, tools and even as a workshop. Convenience is key in this exquisite residence, as it is located in close proximity to I-10, ensuring easy access to nearby attractions and allowing for convenient travel. This house offers the perfect balance between serenity and accessibility, allowing you to enjoy the best of both worlds.
Sold
Zillow last checked:
Listing updated:
Source: RAA,MLS#: 23008559
Price history
| Date | Event | Price |
|---|---|---|
| 10/27/2023 | Sold | -- |
Source:  RAA #23008559 Report a problem RAA #23008559 Report a problem | ||
| 9/27/2023 | Pending sale | $276,000$145/sqft |
Source: RAA #23008559 Report a problem | ||
| 9/19/2023 | Listed for sale | $276,000$145/sqft |
Source: RAA #23008559 Report a problem | ||
| 4/27/2018 | Sold | -- |
Source: Public Record Report a problem | ||
Sell for more on Zillow
Get a Zillow Showcase℠ listing at no additional cost and you could sell for .
$287,800
2% more
+$5,756
With Zillow Showcase(estimated)
$293,556
