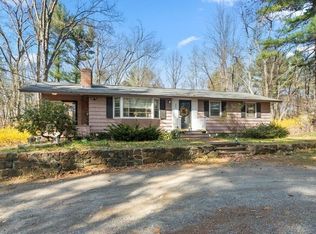
Georgetown doesn't chase attention. It earns it - slowly, authentically, street by street. 412 Andover St sits at the heart of this emerging story.A shade-dappled front yard is your 1st greeting. Inside, the warm embrace is immediate. Turn left, and a family room and dining space flow naturally to the heart of the home - a 2023 kitchen redesigned with a master chef's eye. Picture windows frame an acre of private, tree-lined seclusion - a view making Sunday morning pancakes a ritual not a chore. A 1st floor bedroom, den and bathroom complete the level.Upstairs there’s a large walk-in closet and small office anchoring the primary, alongside a 3rd bedroom and a playroom already imagining its next chapter.With new roof, oil tank, updated appliances, plus ample storage inside and out, 412 is ready for its next welcome.And when it's time for others to entertain, The Black Swan's Flyin' Hawaiian flatbread calls. Because food, like a home, remembers the acts of hands and heart.
Sold for $700,000
Zestimate®
$700,000
412 Andover St, Georgetown, MA 01833
3beds
1,803sqft
Single Family Residence
Built in 1957
1.01 Acres Lot
$700,000 Zestimate®
$388/sqft
$4,001 Estimated rent
Home value
$700,000
$651,000 - $756,000
$4,001/mo
Zestimate® history
Owner options
List your home for rent
$4,001/mo
Rent Zestimate®
Find your next renter with Zillow Rental Manager. Plus, with online applications, you can quickly screen prospective tenants – for free.
$4,001/mo
Rent Zestimate®
Refinance and save
$4,670/mo
Est. payment
Refinancing to a lower rate could help reduce your monthly payments and save thousands over the life of the loan.
$4,670/mo
Est. payment
Explore your selling options
Work with a Zillow partner agent
Leverage their expertise and Zillow's premium Showcase listings to get your home seen by more buyers.
Get startedList with your own agent
Get your home in front of millions of buyers by listing it on Zillow.
Learn how to do itSell it yourself
Take full control of how buyers see your home on Zillow by listing For Sale by Owner (FSBO).
List your homeWhat's special
Shade-dappled front yardNew roofWarm embrace is immediateUpdated appliancesLarge walk-in closet
Zillow last checked:
Listing updated:
Listed by:
William Phipps 857-205-1064,
Engel & Volkers By the Sea 978-865-1168
Bought with:
Peter Michals
Churchill Properties
Source: MLS PIN,MLS#: 73559156
Facts & features
Interior
Bedrooms & bathrooms
- Bedrooms: 3
- Bathrooms: 2
- Full bathrooms: 2
Primary bedroom
- Features: Flooring - Hardwood
- Level: Second
- Area: 192.6
- Dimensions: 10.7 x 18
Bedroom 2
- Features: Closet, Flooring - Hardwood
- Level: First
- Area: 94.74
- Dimensions: 9.11 x 10.4
Bedroom 3
- Features: Closet, Flooring - Hardwood
- Level: Second
- Area: 138.57
- Dimensions: 14.9 x 9.3
Bathroom 1
- Features: Flooring - Stone/Ceramic Tile
- Level: First
- Area: 25.01
- Dimensions: 6.1 x 4.1
Bathroom 2
- Features: Flooring - Stone/Ceramic Tile
- Level: Second
- Area: 44.59
- Dimensions: 9.1 x 4.9
Dining room
- Features: Flooring - Hardwood, Window(s) - Picture, Lighting - Pendant, Window Seat
- Level: First
- Area: 102.46
- Dimensions: 10.9 x 9.4
Kitchen
- Features: Flooring - Laminate, Window(s) - Picture, Balcony / Deck, Countertops - Stone/Granite/Solid, Breakfast Bar / Nook, Cabinets - Upgraded, Exterior Access, Open Floorplan, Recessed Lighting, Remodeled, Stainless Steel Appliances
- Level: First
- Area: 282.36
- Dimensions: 15.6 x 18.1
Living room
- Features: Flooring - Hardwood, High Speed Internet Hookup
- Level: First
- Area: 253.31
- Dimensions: 22.8 x 11.11
Office
- Features: Flooring - Hardwood
- Level: Second
- Area: 123.6
- Dimensions: 10.3 x 12
Heating
- Baseboard, Oil
Cooling
- Window Unit(s)
Appliances
- Included: Water Heater, Range, Dishwasher, Microwave, Refrigerator, Freezer, Washer, Dryer, Plumbed For Ice Maker
- Laundry: Electric Dryer Hookup, Washer Hookup
Features
- Closet, Bonus Room, Den, Home Office, Foyer, Internet Available - Broadband
- Flooring: Wood, Flooring - Hardwood, Laminate
- Basement: Full,Walk-Out Access,Interior Entry,Concrete,Unfinished
- Number of fireplaces: 1
- Fireplace features: Living Room
Interior area
- Total structure area: 1,803
- Total interior livable area: 1,803 sqft
- Finished area above ground: 1,803
Property
Parking
- Total spaces: 4
- Parking features: Paved Drive, Off Street, Paved
- Uncovered spaces: 4
Accessibility
- Accessibility features: No
Features
- Patio & porch: Porch - Enclosed, Deck - Wood
- Exterior features: Porch - Enclosed, Deck - Wood, Rain Gutters, Storage, Fenced Yard, Garden
- Fencing: Fenced
- Has view: Yes
- View description: Scenic View(s)
Lot
- Size: 1.01 Acres
- Features: Wooded, Cleared, Gentle Sloping
Details
- Parcel number: M:0001 B:0000 L:0003,1889068
- Zoning: RC
Construction
Type & style
- Home type: SingleFamily
- Architectural style: Cape
- Property subtype: Single Family Residence
Materials
- Frame, Brick
- Foundation: Concrete Perimeter
- Roof: Shingle
Condition
- Year built: 1957
Utilities & green energy
- Electric: Circuit Breakers, 100 Amp Service
- Sewer: Private Sewer
- Water: Public
- Utilities for property: for Electric Range, for Electric Oven, for Electric Dryer, Washer Hookup, Icemaker Connection
Green energy
- Energy efficient items: Thermostat
Community & HOA
Community
- Features: Public Transportation, Shopping, Walk/Jog Trails, Stable(s), Golf, Conservation Area, Highway Access, House of Worship, Public School, T-Station
HOA
- Has HOA: No
Location
- Region: Georgetown
Financial & listing details
- Price per square foot: $388/sqft
- Tax assessed value: $590,500
- Annual tax amount: $8,125
- Date on market: 9/10/2026
- Exclusions: Window Ac Included (Please See Inc/Ex List), Except 1st Floor Bedroom. Bathroom Mirrors Included
Price history
| Date | Event | Price |
|---|---|---|
| 9/18/2026 | Sold | $700,000+7.9%$388/sqft |
Source: MLS PIN #73559156 Report a problem | ||
| 8/23/2026 | Pending sale | $649,000$360/sqft |
Source: MLS PIN #73559156 Report a problem | ||
| 8/9/2026 | Contingent | $649,000$360/sqft |
Source: MLS PIN #73559156 Report a problem | ||
| 8/4/2026 | Listed for sale | $649,000+8.2%$360/sqft |
Source: MLS PIN #73559156 Report a problem | ||
| 4/6/2022 | Sold | $600,000+20.2%$333/sqft |
Source: MLS PIN #72945822 Report a problem | ||
| 2/24/2022 | Listed for sale | $499,000+202.4%$277/sqft |
Source: MLS PIN #72945822 Report a problem | ||
| 6/28/1996 | Sold | $165,000$92/sqft |
Source: Public Record Report a problem | ||
Public tax history
| Year | Property taxes | Tax assessment |
|---|---|---|
| 2025 | $6,531 -13% | $590,500 -1.3% |
| 2024 | $7,511 +19.5% | $598,500 +23.6% |
| 2023 | $6,286 | $484,300 |
| 2022 | $6,286 +10.2% | $484,300 +34.9% |
| 2021 | $5,706 -0.2% | $359,100 |
| 2020 | $5,717 +1.8% | $359,100 +0.9% |
| 2019 | $5,616 -0.6% | $355,900 |
| 2018 | $5,652 +1.9% | $355,900 +4% |
| 2017 | $5,545 +5.8% | $342,100 +3.6% |
| 2016 | $5,239 +1.9% | $330,100 +3% |
| 2015 | $5,139 +19.2% | $320,600 +4.5% |
| 2014 | $4,311 +3% | $306,800 -0.6% |
| 2013 | $4,184 +3.5% | $308,800 |
| 2012 | $4,042 +13.4% | $308,800 +1.1% |
| 2011 | $3,565 -1.5% | $305,500 -10.7% |
| 2010 | $3,619 +5.1% | $342,100 -0.8% |
| 2009 | $3,443 +0% | $345,000 -6.8% |
| 2008 | $3,442 +2% | $370,100 -0.8% |
| 2007 | $3,376 +1.2% | $373,000 +2.7% |
| 2006 | $3,335 +4.2% | $363,300 +2.9% |
| 2005 | $3,201 +6.5% | $352,900 +14.5% |
| 2004 | $3,005 +10% | $308,200 +42.1% |
| 2003 | $2,733 +4.2% | $216,900 |
| 2001 | $2,624 +2.7% | $216,900 +28.5% |
| 2000 | $2,556 +7.8% | $168,800 +6% |
| 1997 | $2,372 | $159,300 |
Find assessor info on the county website
Neighborhood: 01833
Nearby homes
- $748,4003 bd2 ba1.4k sqft410 Andover St, Georgetown, MA 01833Off Market
- $900,4003 bd2 ba2.6k sqft414 Andover St, Georgetown, MA 01833Off Market
- $672,4003 bd2 ba1.1k sqft407 Andover St, Georgetown, MA 01833Off Market
- $742,9004 bd2 ba1.4k sqft1 Hardy Ter, Georgetown, MA 01833Off Market
- $909,4003 bd2 ba1.8k sqft3 Hardy Ter, Georgetown, MA 01833Off Market
- $634,0003 bd1 ba1.3k sqft401 Andover St, Georgetown, MA 01833Off Market
- $867,2003 bd2 ba2.5k sqft2 Hardy Ter, Georgetown, MA 01833Off Market
- $604,7003 bd2 ba1.6k sqft398 Andover St, Georgetown, MA 01833Off Market
Nearby schools
GreatSchools rating
- 5/10Penn Brook Elementary SchoolGrades: K-6Distance: 1.9 mi
- 4/10Georgetown Middle SchoolGrades: 7-8Distance: 2.1 mi
- 6/10Georgetown Middle/High SchoolGrades: 9-12Distance: 2.1 mi
Get a cash offer in 3 minutes
Find out how much your home could sell for in as little as 3 minutes with a no-obligation cash offer.
Estimated market value
$700,000
Get a cash offer in 3 minutes
Find out how much your home could sell for in as little as 3 minutes with a no-obligation cash offer.
Estimated market value
$700,000
- Massachusetts
- Essex County
- Georgetown
- 01833
- 412 Andover St
