Skip main navigation
Sold for $559,000
  • $559,000

    412 Andros Way, Niceville, FL 32578

    3beds
    2,744sqft
    Single Family Residence
    Built in 1984
    0.3 Acres Lot
    $559,500 Zestimate®
    $204/sqft
    $3,016 Estimated rent

    Home value

    $559,500

    $509,000 - $615,000

    $3,016/mo

    Zestimate® history
    Loading
    Loading...

    Owner options

    List your home for rent

    $3,016/mo

    Rent Zestimate®

    Find your next renter with Zillow Rental Manager. Plus, with online applications, you can quickly screen prospective tenants – for free.

    Learn more

    $3,016/mo

    Rent Zestimate®

    Refinance and save

    $3,609/mo

    Est. payment

    Refinancing to a lower rate could help reduce your monthly payments and save thousands over the life of the loan.

    See today's rates

    $3,609/mo

    Est. payment

    Explore your selling options

    Work with a Zillow partner agent

    Leverage their expertise and Zillow's premium Showcase listings to get your home seen by more buyers.

    Get started

    List with your own agent

    Get your home in front of millions of buyers by listing it on Zillow.

    Learn how to do it

    Sell it yourself

    Take full control of how buyers see your home on Zillow by listing For Sale by Owner (FSBO).

    List your home

    What's special

    Renovated kitchenGranite countersBreakfast barChair railFrench doorsFrench door fridgePaver patio
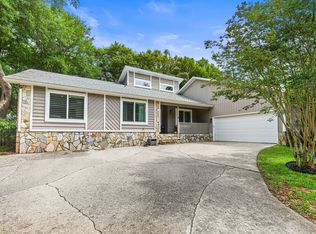
    Welcome home to this well maintained and renovated ranch style home in the desired Bluewater Bay Community. Bluewater offers 3 community pools, walking paths, community golf course, and golf cart friendly community. No HOA Dues! As you enter the front door into the foyer you will notice the beautiful LVP Flooring, vaulted ceilings with wood beam, fireplace and large living area. The renovated kitchen and eat-in area feature stainless steel appliances, French door fridge, breakfast bar, granite counters, white cabinets, and subway tile backsplash. Lots of light with skylights and recessed lighting. Off the kitchen you will find the laundry room/built-in pantry and garage access. New interior door knobs, sink and bathroom fixtures through out. The formal dining room features trey ceiling, chair rail and is open to living area. The oversized living room showcases wood-beam vaulted ceiling and tiled wood burning fireplace with custom tiled flooring. French doors lead to the additional living area at the back of the home. This "Florida room" is great extra space for a game room, office, playroom, etc. or just watching the backyard nature scenery. All three bedrooms have an ensuite bath! The primary bedroom is a dream come true with LVP flooring, a large 10x16 flex room/office/gym/nursery, two large walk-in closets, and primary bathroom with double vanity, garden tub, new towel racks and walk-in shower. Primary closet has new retractable blind and flex area has new light blocking retractable blinds. The other two bedrooms both feature walk-in closets too. The backyard features a Paver Patio with a covered area and plenty of room for outdoor play and entertaining. Several trees were removed, limbs trimmed and freshly landscaped. Smart irrigation system with rain detector. There is also a metal shed for additional storage at side yard. Ring cameras, ring doorbell and smart thermostat remain. All important systems are updated and include HVAC system and duct work along with a REME HALO Air Purifier in 2018. Exterior painted in 2021. New water heater, electric range and dishwasher in 2020. The LVP Flooring and carpet in bedrooms was installed in 2020. The roof was installed in 2014. The fridge in the garage, newer washer, and dryer also convey with the home for buyer's convenience. The shed conveys ASIS. Termite Bond with Bryan's Pest Control and bait stations. This home is move in ready!

    Zillow last checked:

    Listing updated:

    Listed by:

    Missy L McDonald 850-830-5535,

    Red Hot Realty,

    Maggie A Veach 770-361-2489,

    Red Hot Realty

    Bought with:

    The Probst George Group

    EXP Realty LLC

    Source: ECAOR,MLS#: 968290MLS Logo

    Facts & features

    Interior

    Bedrooms & bathrooms
    • Bedrooms: 3
    • Bathrooms: 3
    • Full bathrooms: 3
    Primary bedroom
    • Level: First
    • Area: 240 Square Feet
    • Dimensions: 16 x 15
    Bedroom
    • Level: First
    • Area: 176 Square Feet
    • Dimensions: 16 x 11
    Bedroom
    • Level: First
    • Area: 176 Square Feet
    • Dimensions: 16 x 11
    Dining room
    • Description: Formal
    • Level: First
    • Area: 156 Square Feet
    • Dimensions: 13 x 12
    Foyer
    • Level: First
    • Area: 66 Square Feet
    • Dimensions: 11 x 6
    Garage
    • Level: First
    • Area: 420 Square Feet
    • Dimensions: 21 x 20
    Great room
    • Level: First
    • Area: 396 Square Feet
    • Dimensions: 22 x 18
    Kitchen
    • Level: First
    • Area: 154 Square Feet
    • Dimensions: 14 x 11
    Sitting room
    • Level: First
    • Area: 160 Square Feet
    • Dimensions: 16 x 10
    Cooling
    • Central Air, Ceiling Fan(s)
    Appliances
    • Included: Dishwasher, Disposal, Dryer, Microwave, Refrigerator, Washer, Electric Water Heater
    • Laundry: Washer/Dryer Hookup
    Features
    • Breakfast Bar, Bookcases, Crown Molding, Tray Ceiling(s), Vaulted Ceiling(s)
    • Flooring: Tile, Vinyl
    • Windows: Window Treatments
    • Has fireplace: Yes
    • Common walls with other units/homes: No Common Walls
    Interior area
    • Total structure area: 2,744
    • Total interior livable area: 2,744 sqft

    Property

    Parking
    • Parking features: Garage Door Opener
    • Has attached garage: Yes
    Features
    • Stories: 1
    • Patio & porch: Covered, Patio, Porch
    • Exterior features: Private Yard, Sprinkler System
    Lot
    • Size: 0.30 Acres
    • Dimensions: 83 x 145
    • Features: Interior Lot, Level, Restrictions
    Details
    • Additional structures: Yard Building
    • Parcel number: 231S224761000C0030
    • Zoning description: Resid Single Family

    Construction

    Type & style
    • Home type: SingleFamily
    • Architectural style: Ranch
    • Property subtype: Single Family Residence
    Materials
    • Siding Brick Some, Siding CmntFbrHrdBrd
    • Foundation: Slab
    • Roof: Shingle
    Condition
    • Construction Complete,Renovated
    • New construction: No
    • Year built: 1984

    Utilities & green energy

    • Water: Public

    Community & neighborhood

    Location
    • Region: Niceville
    • Subdivision: CARIBBEAN VILLAGE EAST 1

    Other

    Other facts
    • Road surface type: Paved

    Price history

    DateEventPrice
    6/13/2025Sold$559,000$204/sqft
    Source: ECAOR #968290 Report a problem
    4/18/2025Pending sale$559,000$204/sqft
    Source: ECAOR #968290 Report a problem
    4/8/2025Price change$559,000-5.1%$204/sqft
    Source: ECAOR #968290 Report a problem
    2/11/2025Listed for sale$589,000+12.2%$215/sqft
    Source: ECAOR #968290 Report a problem
    10/19/2022Sold$525,000$191/sqft
    Source: ECAOR #904917 Report a problem
    9/10/2022Pending sale$525,000$191/sqft
    Source: ECAOR #904917 Report a problem
    9/8/2022Price change$525,000-2.3%$191/sqft
    Source: ECAOR #904917 Report a problem
    8/17/2022Price change$537,500-2.3%$196/sqft
    Source: ECAOR #904917 Report a problem
    7/28/2022Listed for sale$549,900-1.8%$200/sqft
    Source: ECAOR #904799 Report a problem
    7/26/2022Listing removed$560,000$204/sqft
    Source: ECAOR #900852 Report a problem
    7/14/2022Price change$560,000-3.4%$204/sqft
    Source: ECAOR #900852 Report a problem
    7/7/2022Price change$580,000-2.5%$211/sqft
    Source: ECAOR #900852 Report a problem
    6/24/2022Price change$595,000-0.8%$217/sqft
    Source: ECAOR #900852 Report a problem
    6/15/2022Listed for sale$599,900+76.4%$219/sqft
    Source: ECAOR #900852 Report a problem
    11/12/2015Sold$340,000-1.4%$124/sqft
    Source: Public Record Report a problem
    10/5/2015Pending sale$345,000$126/sqft
    Source: CENTURY 21 Wilson Minger Agency, Inc. #732842 Report a problem
    6/30/2015Listed for sale$345,000+148.2%$126/sqft
    Source: CENTURY 21 Wilson Minger Agency, Inc. #732842 Report a problem
    2/25/2000Sold$139,000$51/sqft
    Source: Public Record Report a problem

    Public tax history

    YearProperty taxesTax assessment
    2024$4,787 -1.1%$398,341 -0.3%
    2023$4,840 +68.9%$399,390 +47.8%
    2022$2,865 +0.3%$270,137 +3%
    2021$2,857 +0.4%$262,269 +1.4%
    2020$2,847 +1.3%$258,648 +2.3%
    2019$2,810 +1%$252,833 +1.9%
    2018$2,782 $248,119 +2.1%
    2017$2,782 +0.7%$243,016 +2.1%
    2016$2,763 +2.8%$238,130 +35.9%
    2015$2,689 +44.9%$175,202 +0.8%
    2014$1,855 $173,812 +1.5%
    2013-- $171,243 +1.7%
    2012-- $168,381 +3%
    2011-- $163,477 +1.5%
    2010-- $161,061 +2.7%
    2009-- $156,827 +0.1%
    2008-- $156,670 +3%
    2007-- $152,107 +29.2%
    2006-- $117,736 +3%
    2005-- $114,307 +3%
    2004-- $110,978 +1.9%
    2003-- $108,909 +2.4%
    2002-- $106,356 +1.6%
    2001-- $104,682

    Find assessor info on the county website

    Neighborhood: 32578

    Nearby schools

    GreatSchools rating
    Schools provided by the listing agent
    • Elementary: Bluewater
    • Middle: Ruckel
    • High: Niceville

    Source: ECAOR. This data may not be complete. We recommend contacting the local school district to confirm school assignments for this home.

    Get pre-qualified for a loan
    At Zillow Home Loans, we can pre-qualify you in as little as 5 minutes with no impact to your credit score.

    An equal housing lender. NMLS #10287.

    Sell for more on Zillow
    Get a Zillow Showcase℠ listing at no additional cost and you could sell for .
    $559,500
    2% more
    +$11,190
    With Zillow Showcase(estimated)
    $570,690