Skip main navigation
Closed
  • $225,000

    412 Appleton Dr, Clarksville, TN 37042

    3beds
    1,526sqft
    Single Family Residence, Residential
    Built in 1983
    0.28 Acres Lot
    $241,900 Zestimate®
    $147/sqft
    $1,545 Estimated rent

    Home value

    $241,900

    $230,000 - $254,000

    $1,545/mo

    Zestimate® history
    Loading
    Loading...

    Owner options

    List your home for rent

    $1,545/mo

    Rent Zestimate®

    Find your next renter with Zillow Rental Manager. Plus, with online applications, you can quickly screen prospective tenants – for free.

    Learn more

    $1,545/mo

    Rent Zestimate®

    Refinance and save

    $1,385/mo

    Est. payment

    Refinancing to a lower rate could help reduce your monthly payments and save thousands over the life of the loan.

    See today's rates

    $1,385/mo

    Est. payment

    Explore your selling options

    Work with a Zillow partner agent

    Leverage their expertise and Zillow's premium Showcase listings to get your home seen by more buyers.

    Get started

    List with your own agent

    Get your home in front of millions of buyers by listing it on Zillow.

    Learn how to do it

    Sell it yourself

    Take full control of how buyers see your home on Zillow by listing For Sale by Owner (FSBO).

    List your home

    What's special

    Close to shoppingFresh new paintLarge eat-in kitchenFlex room
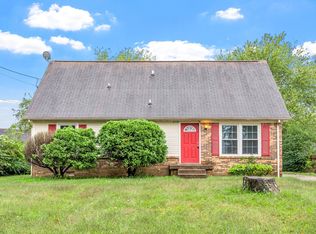
    Welcome to 412 Appleton Drive!! This cute Cape Cod style home has a lot to offer! Within walking distance to schools, close to shopping and Fort Campbell! The large eat-in kitchen comes equipped with a ton of cabinet space. Large back yard, great for entertaining!! 3 bedroom 2 bath with a 4th room that would be great as an office, flex room, or 4th bedroom. Fresh new paint throughout plus multiple major mechanics of the home being replaced within the last 6 years, this one is a deal! Schedule your showing today!

    Zillow last checked:

    Listing updated:

    Listing Provided by:

    Ashley Griffith 910-603-5049,

    Keller Williams Realty Clarksville,

    Chelsea Sawaya 814-482-0602,

    Keller Williams Realty Clarksville

    Bought with:

    Sharon Parsons, 361686

    Zach Taylor Real Estate

    Source: RealTracs MLS as distributed by MLS GRID,MLS#: 2552311MLS Logo

    Facts & features

    Interior

    Bedrooms & bathrooms
    • Bedrooms: 3
    • Bathrooms: 2
    • Full bathrooms: 2
    • Main level bedrooms: 2
    Bonus room
    • Features: Second Floor
    • Level: Second Floor
    Heating
    • Electric, Heat Pump
    Cooling
    • Central Air, Electric
    Appliances
    • Included: Dishwasher, Microwave, Refrigerator, Electric Oven, Electric Range
    Features
    • Flooring: Carpet, Tile
    • Basement: Crawl Space
    • Has fireplace: No
    Interior area
    • Total structure area: 1,526
    • Total interior livable area: 1,526 sqft
    • Finished area above ground: 1,526

    Property

    Features
    • Levels: Two
    • Stories: 2
    Lot
    • Size: 0.28 Acres
    Details
    • Parcel number: 063044E D 03900 00003044E
    • Special conditions: Standard

    Construction

    Type & style
    • Home type: SingleFamily
    • Architectural style: Cape Cod
    • Property subtype: Single Family Residence, Residential
    Materials
    • Brick, Wood Siding
    Condition
    • New construction: No
    • Year built: 1983

    Utilities & green energy

    • Sewer: Public Sewer
    • Water: Public
    • Utilities for property: Electricity Available, Water Available

    Community & neighborhood

    Location
    • Region: Clarksville
    • Subdivision: Belle Forest

    Price history

    DateEventPrice
    1/29/2024Sold$225,000$147/sqft
    Source: Public Record Report a problem
    9/20/2023Sold$225,000-5.9%$147/sqft
    Source: RealTracs MLS as distributed by MLS GRID #2552311 Report a problem
    8/9/2023Contingent$239,000$157/sqft
    Source: RealTracs MLS as distributed by MLS GRID #2552311 Report a problem
    8/2/2023Price change$239,000-4.4%$157/sqft
    Source: RealTracs MLS as distributed by MLS GRID #2552311 Report a problem
    7/25/2023Listed for sale$250,000+346.4%$164/sqft
    Source: RealTracs MLS as distributed by MLS GRID #2552311 Report a problem
    12/26/2000Sold$56,000-40.3%$37/sqft
    Source: Public Record Report a problem
    7/20/2000Sold$93,784+44.3%$61/sqft
    Source: Public Record Report a problem
    3/30/1995Sold$65,000+54.8%$43/sqft
    Source: Public Record Report a problem
    4/4/1994Sold$41,986$28/sqft
    Source: Public Record Report a problem

    Public tax history

    YearProperty taxesTax assessment
    2024$1,588 +30.1%$53,300 +84.3%
    2023$1,221 $28,925
    2022$1,221 +41.1%$28,925
    2021$865 -25.6%$28,925
    2020$1,163 0%$28,925
    2019$1,163 $28,925 +46.3%
    2018$1,163 +48.5%$19,775 -22.5%
    2017$783 -28.8%$25,500
    2016$1,099 $25,500
    2015$1,099 +3.7%$25,500
    2014$1,060 +17.5%$25,500 +23.8%
    2013$902 +0.1%$20,600 +0.1%
    2011$901 +8.1%$20,580 +1.7%
    2010$834 $20,236
    2009$834 $20,236
    2008-- $20,236 +13.2%
    2007$796 +0%$17,883
    2006$796 +8.1%$17,883 +15.1%
    2005$736 +5.6%$15,532
    2004$697 $15,532
    2002$697 $15,532 +10.8%
    2001-- $14,023 -75%
    2000-- $56,091

    Find assessor info on the county website

    Neighborhood: Belle Forest

    Nearby schools

    GreatSchools rating
    Schools provided by the listing agent
    • Elementary: Liberty Elementary
    • Middle: New Providence Middle
    • High: Northwest High School

    Source: RealTracs MLS as distributed by MLS GRID. This data may not be complete. We recommend contacting the local school district to confirm school assignments for this home.

    Get a cash offer in 3 minutes
    Find out how much your home could sell for in as little as 3 minutes with a no-obligation cash offer.
    Estimated market value
    $241,900
    Get a cash offer in 3 minutes
    Find out how much your home could sell for in as little as 3 minutes with a no-obligation cash offer.
    Estimated market value
    $241,900