Skip main navigation
Off market
  • $417,900

    412 Arbor Dr, Glen Burnie, MD 21061

    4beds
    1,620sqft
    SingleFamily
    Built in 1963
    7,291 Square Feet Lot
    $417,900 Zestimate®
    $258/sqft
    $2,759 Estimated rent

    Home value

    $417,900

    $397,000 - $439,000

    $2,759/mo

    Zestimate® history
    Loading
    Loading...

    Owner options

    List your home for rent

    $2,759/mo

    Rent Zestimate®

    Find your next renter with Zillow Rental Manager. Plus, with online applications, you can quickly screen prospective tenants – for free.

    Learn more

    $2,759/mo

    Rent Zestimate®

    Refinance and save

    $2,591/mo

    Est. payment

    Refinancing to a lower rate could help reduce your monthly payments and save thousands over the life of the loan.

    See today's rates

    $2,591/mo

    Est. payment

    Explore your selling options

    Work with a Zillow partner agent

    Leverage their expertise and Zillow's premium Showcase listings to get your home seen by more buyers.

    Get started

    List with your own agent

    Get your home in front of millions of buyers by listing it on Zillow.

    Learn how to do it

    Sell it yourself

    Take full control of how buyers see your home on Zillow by listing For Sale by Owner (FSBO).

    List your home

    What's special

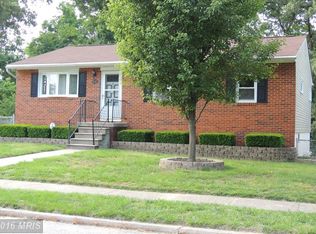
    Lovely ranch-style home with distinguished brick front boasts interior updates situated in a perfect commuter location! Beautifully refinished hardwood floors welcome you into the spacious living room with a sunny bay window. Ideal for entertaining and everyday living, the dining room off the kitchen features custom trim and deck access through a sliding glass door. Recently replaced interior doors through the main level including closet doors. Retreat to the primary bedroom with access to the remodeled full bath highlighting a stylish vanity, tile shower surround, and marbleized tile flooring. Two additional generously sized bedrooms conclude the main level. Hardwood flooring under carpeted bedrooms. Hobbies and leisure await in the lower level offering a recreation area and family room with recessed lighting and recent wood-look porcelain tile, as well as an optional fourth bedroom, full bath, and sizable storage room. Enjoy the generously sized deck overlooking the fenced rear yard with a storage shed all backing to trees. Easy access to numerous parks, bike trail at the end of Arbor Drive, BWI Airport, MD-100, and I-97. Property Updates: main level bath remodel, refinished hardwood flooring, kitchen tile, interior paint, lower level carpeting, hardwood stairs, front porch and railings.

    This property is not currently displayed as for sale or rent on Zillow. This may be different from what's on other websites or public sources.

    Facts & features

    Interior

    Bedrooms & bathrooms
    • Bedrooms: 4
    • Bathrooms: 2
    • Full bathrooms: 2
    Heating
    • Forced air
    Cooling
    • Central
    Appliances
    • Included: Dishwasher, Dryer, Garbage disposal, Microwave, Range / Oven, Refrigerator, Washer
    Features
    • Ceiling Fan(s), Recessed Lighting, Dining Area, Carpet, Open Floorplan, Wood Floors, Attic, Entry Level Bedroom, Floor Plan - Traditional, Chair Railings
    • Flooring: Hardwood
    • Basement: Finished
    • Has fireplace: Yes
    Interior area
    • Total interior livable area: 1,620 sqft
    • Finished area below ground: 500

    Property

    Parking
    • Total spaces: 4
    Accessibility
    • Accessibility features: Other
    Features
    • Exterior features: Brick
    Lot
    • Size: 7,291 Square Feet
    Details
    • Parcel number: 0303109850935
    • Special conditions: Standard

    Construction

    Type & style
    • Home type: SingleFamily
    • Architectural style: Conventional
    Materials
    • Roof: Shake / Shingle
    Condition
    • Year built: 1963

    Community & HOA

    Location
    • Region: Glen Burnie
    • Municipality: Unincorporated

    Financial & listing details

    • Price per square foot: $258/sqft
    • Tax assessed value: $280,600
    • Annual tax amount: $3,580

    Price history

    DateEventPrice
    11/5/2020Sold$306,000+2%$189/sqft
    Source: Public Record Report a problem
    9/13/2020Pending sale$300,000$185/sqft
    Source: Northrop Realty, A Long & Foster Company #MDAA446130 Report a problem
    9/10/2020Listed for sale$300,000$185/sqft
    Source: Northrop Realty, A Long & Foster Company #MDAA446130 Report a problem

    Public tax history

    YearProperty taxesTax assessment
    2025$3,580 +24.3%$280,600 +6.7%
    2024$2,881 +7.4%$263,067 +7.1%
    2023$2,681 +12.5%$245,533 +7.7%
    2022$2,383 +2.8%$228,000 +2.8%
    2021$2,317 +2.8%$221,733 +2.9%
    2020$2,254 +2.9%$215,467 +3%
    2019$2,190 +5.8%$209,200 +2.4%
    2018$2,071 +2%$204,233 +2.5%
    2017$2,031 $199,267 +2.6%
    2016-- $194,300
    2015-- $194,300
    2014-- $194,300 -15%
    2013-- $228,700
    2012-- $228,700
    2011-- $228,700 -13.1%
    2010-- $263,160 +11.7%
    2009-- $235,630 +13.2%
    2008-- $208,100 +15.2%
    2007-- $180,570 +11.3%
    2006-- $162,266 +12.7%
    2005-- $143,963 +14.6%
    2004-- $125,660 +6.9%
    2003-- $117,596 +7.4%
    2002-- $109,533 +7.9%
    2001-- $101,470
    Find assessor info on the county website

    Neighborhood: 21061

    Nearby schools

    GreatSchools rating
    Schools provided by the listing agent
    • Elementary: WOODSIDE
    • Middle: CORKRAN
    • High: GLEN BURNIE
    • District: ANNE ARUNDEL COUNTY PUBLIC SCHOOLS

    Source: The MLS. This data may not be complete. We recommend contacting the local school district to confirm school assignments for this home.

    Get a cash offer in 3 minutes
    Find out how much your home could sell for in as little as 3 minutes with a no-obligation cash offer.
    Estimated market value
    $417,900
    Get a cash offer in 3 minutes
    Find out how much your home could sell for in as little as 3 minutes with a no-obligation cash offer.
    Estimated market value
    $417,900