MAJOR PRICE IMPROVEMENT giving you $$ off to make this house your home. LOCATION, LOTS of room FOR EVERYONE and PRICED RIGHT! Come take a look at this HUGE 5 bedroom 3.5 bathroom home in the Reserves of Minneola with no rear neighbors. Walk in to your beautiful foyer to the formal living and dining rooms in to your large great room/Kitchen/Dinette area with ceilings 2 stories high. Walk through the sliders out back and enjoy your covered patio and private fenced in back yard. The primary bedroom is downstairs and has double walk in closets & double sinks, shower, soaker tub & water closet. The remaining 4 bedrooms 2 bathrooms, built in desk area and a bonus loft room upstairs. Wanna see a video walk through now? https://vimeo.com/1056781647 Feel like being social? Go down a couple blocks to one of the TWO RESORT STYLE community pools with facilities or check out the community playground area. Less than a mile to schools, newest Publix around, new restaurants, shopping, medical facilities, major travel arteries of Florida with LOTS to do far or in the area with several parks, public waterfront areas on Lake Minneola & the chain of lakes, Florida's Citrus Tower and World Famous salty beaches are under 90 minutes away on either of Florida's coast lines. With the added convenience of living right near the Minneola Turnpike entrance you can be be at the Orlando Airport, Walt Disney World® or other Orlando Attractions in just 40 minutes. This house has it all...BUT YOU, so schedule your private showing ASAP!
Sold for $420,000
Zillow last checked:
Listing updated:
Bought with:
Kate Vick, 3484305
OLYMPUS EXECUTIVE REALTY INC
Source: Stellar MLS,MLS#: G5092915 Originating MLS: Lake and Sumter
Originating MLS: Lake and Sumter
Price history
| Date | Event | Price |
|---|---|---|
| 10/12/2025 | Sold | $420,000-1.2%$131/sqft |
Source:  Stellar MLS #G5092915 Report a problem Stellar MLS #G5092915 Report a problem | ||
| 9/13/2025 | Pending sale | $424,900$133/sqft |
Source: Stellar MLS #G5092915 Report a problem | ||
| 8/29/2025 | Price change | $424,900-3.2%$133/sqft |
Source: Stellar MLS #G5092915 Report a problem | ||
| 8/12/2025 | Price change | $439,000-2.2%$137/sqft |
Source: Stellar MLS #G5092915 Report a problem | ||
| 8/8/2025 | Price change | $449,000-0.2%$140/sqft |
Source: Stellar MLS #G5092915 Report a problem | ||
| 7/22/2025 | Price change | $450,000-5.3%$140/sqft |
Source: Stellar MLS #G5092915 Report a problem | ||
| 6/20/2025 | Price change | $475,000-4.6%$148/sqft |
Source: Stellar MLS #G5092915 Report a problem | ||
| 6/12/2025 | Price change | $498,000-0.2%$155/sqft |
Source: Stellar MLS #G5092915 Report a problem | ||
| 5/13/2025 | Price change | $499,000-0.2%$156/sqft |
Source: Stellar MLS #G5092915 Report a problem | ||
| 4/2/2025 | Price change | $499,999-6.5%$156/sqft |
Source: Stellar MLS #G5092915 Report a problem | ||
| 2/14/2025 | Listed for sale | $535,000+125.3%$167/sqft |
Source: Stellar MLS #G5092915 Report a problem | ||
| 12/10/2014 | Sold | $237,500-0.8%$74/sqft |
Source: Public Record Report a problem | ||
| 10/6/2014 | Price change | $239,500-2.2%$75/sqft |
Source: alexa realty #U7707064 Report a problem | ||
| 9/19/2014 | Price change | $244,900-1.6%$76/sqft |
Source: alexa realty #U7707064 Report a problem | ||
| 9/10/2014 | Price change | $249,000-2.2%$78/sqft |
Source: alexa realty #U7707064 Report a problem | ||
| 9/4/2014 | Price change | $254,500-2.1%$79/sqft |
Source: alexa realty #U7707064 Report a problem | ||
| 8/23/2014 | Price change | $259,900-2.5%$81/sqft |
Source: alexa realty #U7707064 Report a problem | ||
| 8/16/2014 | Listed for sale | $266,500+20.4%$83/sqft |
Source: alexa realty #U7707064 Report a problem | ||
| 10/1/2009 | Sold | $221,400$69/sqft |
Source: Public Record Report a problem | ||
Nearby homes
- $349,7003 bd2 ba1.4k sqft408 Arbor Pointe Ave, Minneola, FL 34715Off Market
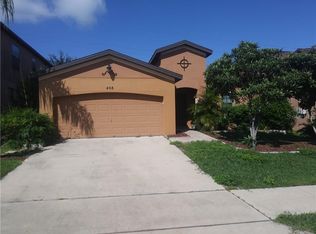
- $465,4005 bd3 ba2.6k sqft404 Arbor Pointe Ave, Minneola, FL 34715Off Market

- $546,6005 bd4 ba3.2k sqft420 Arbor Pointe Ave, Minneola, FL 34715Off Market
- $488,4005 bd3 ba3.2k sqft536 Arbor Pointe Ave, Minneola, FL 34715Off Market
Get a cash offer in 3 minutes
Find out how much your home could sell for in as little as 3 minutes with a no-obligation cash offer.
Estimated market value
$419,900
