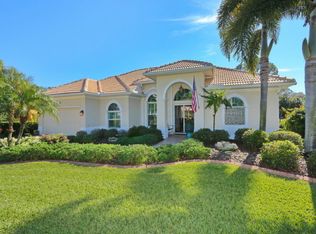
This diligently maintained *TURNKEY* home located in the highly sought after Sawgrass golf community (Waterford Golf Course) is truly a must see! Waterfront and located minutes from the sandy beaches of Venice Island, this beautiful home boasts 2841 sq ft of expansive living space with 3 bedrooms, 2 bathrooms, dedicated office, sparkling pool & spa (which includes a water 'top off' system controlling evaporation), and an extended screened lanai for your largest gatherings of family & friends. As you approach this meticulous home you will be welcomed by the lush, low maintenance landscape. Upon entering the foyer through the double leaded glass doors, the naturally filtered lighting, soaring ceilings, plantation shutters, crown molding, substantially sized baseboards, engineered hardwood flooring and expansive water views will take your breath away. Enjoy the peace of mind that comes along with a non-flood zone rating, (both) motorized and panel storm shutters and a motorized impact curtain on the lanai. The 'Chef's Kiss' kitchen includes a dedicated eat-in area, an abundance of solid wood cabinets including a slide-out pantry, large island, breakfast bar, stainless steel appliances including a double wall oven, granite countertops, and an additional stand alone pantry. The oversized master quarters includes broad water views, sitting area, ensuite with double vanities, beautifully tiled stand alone shower, jetted soaking tub, and 2 far reaching walk-in closets with built-in organization. Rounding out this superb home are 2 additional bedrooms, an additional bathroom, a devoted laundry room with utility sink, and a 2+ car garage with overhead storage shelving and built-in cabinetry. ADDL HOME AMENITIES: ALL FURNITURE WILL REMAIN WITH THE HOME FOR THE BUYER'S CONVENIENCE (wall artwork does not convey), 12' & 10' ceilings, double screened front door, and central vacuum system. COMMUNITY AMENITIES: No CDD, low HOA fees, access to 3 golf courses including the Waterford (Sawgrass) Golf Course designed by Ted MC Antis, clubhouse with meeting rooms and active social calendar, resort style pool, fitness center, tennis & pickleball, natural preserves, wildlife including Bald Eagles, and so much more.
Sold for $785,000
$785,000
412 ARBORVIEW LANE, VENICE, FL 34292
3beds
2,841sqft
Single Family Residence
Built in 2002
10,167 Square Feet Lot
$745,300 Zestimate®
$276/sqft
$4,216 Estimated rent
Home value
$745,300
$671,000 - $827,000
$4,216/mo
Zestimate® history
Owner options
List your home for rent
$4,216/mo
Rent Zestimate®
Find your next renter with Zillow Rental Manager. Plus, with online applications, you can quickly screen prospective tenants – for free.
$4,216/mo
Rent Zestimate®
Refinance and save
$5,312/mo
Est. payment
Refinancing to a lower rate could help reduce your monthly payments and save thousands over the life of the loan.
$5,312/mo
Est. payment
Explore your selling options
Work with a Zillow partner agent
Leverage their expertise and Zillow's premium Showcase listings to get your home seen by more buyers.
Get startedList with your own agent
Get your home in front of millions of buyers by listing it on Zillow.
Learn how to do itSell it yourself
Take full control of how buyers see your home on Zillow by listing For Sale by Owner (FSBO).
List your homeWhat's special
Large islandExtended screened lanaiGranite countertopsOversized master quartersSparkling pool and spaSoaring ceilingsJetted soaking tub
Zillow last checked:
Listing updated:
Listed by:
Matt Wenrich 813-955-4599,
KELLER WILLIAMS SUBURBAN TAMPA 813-684-9500
Bought with:
Kim Carpenter, 3519377
HOMESMART
Source: Stellar MLS,MLS#: TB8354162 Originating MLS: Suncoast Tampa
Originating MLS: Suncoast Tampa
Facts & features
Interior
Bedrooms & bathrooms
- Bedrooms: 3
- Bathrooms: 2
- Full bathrooms: 2
Primary bedroom
- Features: Ceiling Fan(s), Walk-In Closet(s)
- Level: First
- Area: 432 Square Feet
- Dimensions: 24x18
Bedroom 2
- Features: Ceiling Fan(s), Built-in Closet
- Level: First
- Area: 120 Square Feet
- Dimensions: 12x10
Bedroom 3
- Features: Ceiling Fan(s), Built-in Closet
- Level: First
- Area: 169 Square Feet
- Dimensions: 13x13
Primary bathroom
- Features: Ceiling Fan(s), Dual Sinks, En Suite Bathroom, Exhaust Fan, Garden Bath, Makeup/Vanity Space, Tub with Separate Shower Stall, Linen Closet
- Level: First
- Area: 132 Square Feet
- Dimensions: 12x11
Bathroom 2
- Features: Tub With Shower
- Level: First
- Area: 50 Square Feet
- Dimensions: 10x5
Balcony porch lanai
- Level: First
- Area: 209 Square Feet
- Dimensions: 19x11
Dinette
- Level: First
- Area: 88 Square Feet
- Dimensions: 11x8
Dining room
- Level: First
- Area: 156 Square Feet
- Dimensions: 13x12
Family room
- Level: First
- Area: 300 Square Feet
- Dimensions: 20x15
Kitchen
- Features: Breakfast Bar, Ceiling Fan(s), Kitchen Island, Built-in Features, Granite Counters, Pantry
- Level: First
- Area: 252 Square Feet
- Dimensions: 18x14
Laundry
- Level: First
- Area: 70 Square Feet
- Dimensions: 10x7
Living room
- Level: First
- Area: 272 Square Feet
- Dimensions: 17x16
Office
- Features: Ceiling Fan(s)
- Level: First
- Area: 132 Square Feet
- Dimensions: 12x11
Heating
- Electric
Cooling
- Central Air
Appliances
- Included: Oven, Convection Oven, Cooktop, Dishwasher, Disposal, Dryer, Microwave, Refrigerator, Washer
- Laundry: Inside, Laundry Room
Features
- Ceiling Fan(s), Central Vacuum, Chair Rail, Crown Molding, High Ceilings, Kitchen/Family Room Combo, Open Floorplan, Primary Bedroom Main Floor, Split Bedroom, Stone Counters, Walk-In Closet(s)
- Flooring: Ceramic Tile, Engineered Hardwood
- Doors: Outdoor Shower, Sliding Doors
- Windows: Shutters, Hurricane Shutters
- Has fireplace: No
Interior area
- Total structure area: 3,602
- Total interior livable area: 2,841 sqft
Property
Parking
- Total spaces: 2
- Parking features: Driveway
- Attached garage spaces: 2
- Has uncovered spaces: Yes
- Details: Garage Dimensions: 23x20
Features
- Levels: One
- Stories: 1
- Patio & porch: Covered, Rear Porch, Screened
- Exterior features: Irrigation System, Outdoor Shower, Private Mailbox, Rain Gutters, Sidewalk
- Has private pool: Yes
- Pool features: Gunite, Heated, In Ground, Screen Enclosure, Solar Heat
- Has spa: Yes
- Spa features: Heated, In Ground
- Has view: Yes
- View description: Golf Course, Trees/Woods, Water, Pond
- Has water view: Yes
- Water view: Water,Pond
- Waterfront features: Pond
Lot
- Size: 10,167 Square Feet
- Features: Cul-De-Sac, On Golf Course, Sidewalk
Details
- Parcel number: 0402090015
- Zoning: PUD
- Special conditions: None
Construction
Type & style
- Home type: SingleFamily
- Architectural style: Contemporary
- Property subtype: Single Family Residence
Materials
- Stucco
- Foundation: Slab
- Roof: Tile
Condition
- New construction: No
- Year built: 2002
Utilities & green energy
- Sewer: Public Sewer
- Water: Public
- Utilities for property: Cable Connected, Electricity Connected
Community & HOA
Community
- Features: Buyer Approval Required, Clubhouse, Deed Restrictions, Fitness Center, Gated Community - Guard, Golf Carts OK, Golf, Pool, Sidewalks, Tennis Court(s)
- Pet fee: $0 monthly
- Subdivision: SAWGRASS
HOA
- Has HOA: Yes
- Services included: 24-Hour Guard, Common Area Taxes, Community Pool, Recreational Facilities
- HOA fee: $172 monthly
- HOA name: Brian Rivenbank
- HOA phone: 941-870-4920
Location
- Region: Venice
Financial & listing details
- Price per square foot: $276/sqft
- Tax assessed value: $687,300
- Annual tax amount: $5,796
- Date on market: 2/27/2025
- Cumulative days on market: 7 days
- Listing terms: Cash,Conventional
- Ownership: Fee Simple
- Total actual rent: 0
- Electric utility on property: Yes
- Road surface type: Paved, Asphalt
Price history
| Date | Event | Price |
|---|---|---|
| 3/17/2025 | Sold | $785,000-7.6%$276/sqft |
Source:  Stellar MLS #TB8354162 Report a problem Stellar MLS #TB8354162 Report a problem | ||
| 3/6/2025 | Pending sale | $850,000$299/sqft |
Source: Stellar MLS #TB8354162 Report a problem | ||
| 2/28/2025 | Listed for sale | $850,000+142.8%$299/sqft |
Source: Stellar MLS #TB8354162 Report a problem | ||
| 1/28/2011 | Sold | $350,100+1.5%$123/sqft |
Source: Public Record Report a problem | ||
| 12/3/2010 | Listed for sale | $345,000+180.7%$121/sqft |
Source: foreclosure.com Report a problem | ||
| 10/18/2001 | Sold | $122,900$43/sqft |
Source: Public Record Report a problem | ||
Public tax history
| Year | Property taxes | Tax assessment |
|---|---|---|
| 2025 | $5,928 +2.3% | $442,300 +2.9% |
| 2024 | $5,797 +2.3% | $429,835 +3% |
| 2023 | $5,667 -2.1% | $417,316 +3% |
| 2022 | $5,788 -0.3% | $405,161 +3% |
| 2021 | $5,805 -0.5% | $393,360 +1.4% |
| 2020 | $5,832 +2.7% | $387,929 +2.3% |
| 2019 | $5,677 | $379,207 +1.9% |
| 2018 | $5,677 +1.8% | $372,136 +2.1% |
| 2017 | $5,577 +6.7% | $364,482 -13.2% |
| 2016 | $5,228 -1.4% | $419,800 +8.4% |
| 2015 | $5,304 +1.9% | $387,100 +11.7% |
| 2014 | $5,206 +0.3% | $346,492 |
| 2013 | $5,189 +3.3% | $346,492 +1.7% |
| 2012 | $5,025 -11.7% | $340,700 -2.2% |
| 2011 | $5,694 -1.5% | $348,300 -0.3% |
| 2010 | $5,782 +10.6% | $349,300 -7% |
| 2009 | $5,230 | $375,529 +0.1% |
| 2008 | $5,230 -1% | $375,154 +3% |
| 2007 | $5,284 | $364,227 +2.5% |
| 2006 | -- | $355,343 +3% |
| 2005 | -- | $344,993 +3% |
| 2004 | $5,632 +0.7% | $334,945 +1.9% |
| 2003 | $5,594 +195.7% | $328,700 +216.1% |
| 2002 | $1,892 | $104,000 |
Find assessor info on the county website
Neighborhood: Pinebrook
Nearby homes
- $632,2003 bd2 ba2.2k sqft416 Arborview Ln, Venice, FL 34292Off Market
- $725,1004 bd2 ba2.4k sqft408 Arborview Ln, Venice, FL 34292Off Market
- $667,0003 bd2 ba2k sqft420 Arborview Ln, Venice, FL 34292Off Market

- $488,4003 bd2 ba2k sqft413 Arborview Ln, Venice, FL 34292Off Market
- $787,9003 bd2 ba2.3k sqft404 Arborview Ln, Venice, FL 34292Sold
- $550,0002 bd2 ba2.1k sqft417 Arborview Ln, Venice, FL 34292Sold
- $568,0003 bd3 ba1.9k sqft409 Arborview Ln, Venice, FL 34292Off Market
- $634,7003 bd3 ba1.8k sqft424 Arborview Ln, Venice, FL 34292Off Market
Nearby schools
GreatSchools rating
- 6/10Garden Elementary SchoolGrades: K-5Distance: 2.2 mi
- 7/10Venice Middle SchoolGrades: 6-8Distance: 3.8 mi
- 7/10Venice Senior High SchoolGrades: 9-12Distance: 2.6 mi
Get a cash offer in 3 minutes
Find out how much your home could sell for in as little as 3 minutes with a no-obligation cash offer.
Estimated market value
$745,300
Get a cash offer in 3 minutes
Find out how much your home could sell for in as little as 3 minutes with a no-obligation cash offer.
Estimated market value
$745,300
- Florida
- Sarasota County
- Venice
- 34292
- Pinebrook
- 412 ARBORVIEW LANE
