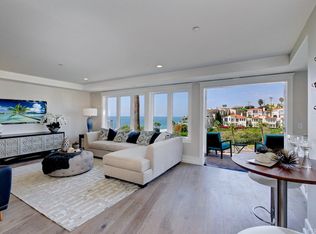
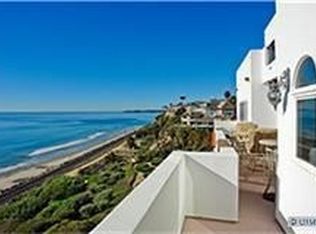
Experience true oceanfront living at its finest in this exceptional single-level luxury residence ideally located within San Clemente’s premier oceanfront community, Vista Pacific Villas. Showcasing breathtaking panoramic ocean and whitewater views, this open-concept home blends coastal elegance with effortless comfort. The chef’s kitchen is designed for both form and function, featuring stainless steel appliances, a large center island, and seamless flow into the spacious family room — creating the perfect setting for entertaining while taking in the endless blue horizon. The primary suite is a private retreat with captivating ocean views, dual walk-in closets, direct access to the patio, and a spa-inspired bathroom complete with an oversized walk-in shower. Two additional bedrooms provide versatility for guests or office space, with one enjoying its own ocean view. Step outside to your private patio and soak in sweeping ocean and whitewater vistas — an ideal space to unwind or host sunset gatherings. Additional highlights include three dedicated parking spaces, a large private storage room in the gated subterranean garage, EV charging, and an inside laundry room with extra storage. All of this is just a short stroll to the San Clemente Pier, beach trail, Linda Lane Park, and the vibrant downtown district filled with renowned dining, shopping, and coastal charm. A rare opportunity to own an oceanfront sanctuary in one of San Clemente’s most coveted locations.
Sold for $2,975,000
Listed by: Re/Max Real Estate Group • Drew Weddle • Contact: 949-235-3566
Bought with: The Agency
$2,975,000
412 Arenoso Ln Unit 106, San Clemente, CA 92672
3beds
2,375sqft
Condominium
Built in 2001
-- sqft lot
$2,975,800 Zestimate®
$1,253/sqft
$7,586 Estimated rent
Home value
$2,975,800
$2.77M - $3.21M
$7,586/mo
Zestimate® history
Owner options
List your home for rent
$7,586/mo
Rent Zestimate®
Find your next renter with Zillow Rental Manager. Plus, with online applications, you can quickly screen prospective tenants – for free.
$7,586/mo
Rent Zestimate®
Refinance and save
$19,644/mo
Est. payment
Refinancing to a lower rate could help reduce your monthly payments and save thousands over the life of the loan.
$19,644/mo
Est. payment
Explore your selling options
Work with a Zillow partner agent
Leverage their expertise and Zillow's premium Showcase listings to get your home seen by more buyers.
Get startedList with your own agent
Get your home in front of millions of buyers by listing it on Zillow.
Learn how to do itSell it yourself
Take full control of how buyers see your home on Zillow by listing For Sale by Owner (FSBO).
List your homeWhat's special
Large center islandOpen-concept homeSpa-inspired bathroomDual walk-in closetsOversized walk-in showerStainless steel appliancesPerfect setting for entertaining
Zillow last checked:
Listing updated:
Listed by:
Drew Weddle DRE #01938451 949-235-3566,
Re/Max Real Estate Group
Bought with:
Laura Valente, DRE #02110152
The Agency
Source: CRMLS,MLS#: OC26003680 Originating MLS: California Regional MLS
Originating MLS: California Regional MLSFacts & features
Interior
Bedrooms & bathrooms
- Bedrooms: 3
- Bathrooms: 3
- Full bathrooms: 2
- 1/2 bathrooms: 1
- Main level bathrooms: 3
- Main level bedrooms: 3
Rooms
- Room types: Bedroom, Family Room, Kitchen, Laundry, Living Room, Primary Bedroom, Other, Pantry, Dining Room
Primary bedroom
- Features: Main Level Primary
Bedroom
- Features: All Bedrooms Down
Bedroom
- Features: Bedroom on Main Level
Bathroom
- Features: Bathroom Exhaust Fan, Bathtub, Closet, Dual Sinks, Full Bath on Main Level, Multiple Shower Heads, Remodeled, Separate Shower, Upgraded, Vanity
Kitchen
- Features: Kitchen Island, Kitchen/Family Room Combo, Quartz Counters, Remodeled, Self-closing Cabinet Doors, Self-closing Drawers, Updated Kitchen
Other
- Features: Walk-In Closet(s)
Pantry
- Features: Walk-In Pantry
Heating
- Forced Air
Cooling
- Central Air
Appliances
- Included: Dishwasher, Freezer, Gas Cooktop, Disposal, Gas Oven, Gas Range, Microwave, Refrigerator, Range Hood, Vented Exhaust Fan, Dryer, Washer
- Laundry: Washer Hookup, Inside, Laundry Room
Features
- Breakfast Bar, Built-in Features, Ceiling Fan(s), Separate/Formal Dining Room, Eat-in Kitchen, Elevator, Furnished, Open Floorplan, Pantry, Quartz Counters, Recessed Lighting, All Bedrooms Down, Bedroom on Main Level, Main Level Primary, Walk-In Pantry, Walk-In Closet(s)
- Has fireplace: Yes
- Fireplace features: Family Room, Primary Bedroom
- Furnished: Yes
- Common walls with other units/homes: 2+ Common Walls
Interior area
- Total interior livable area: 2,375 sqft
Property
Parking
- Total spaces: 3
- Parking features: Assigned, Covered, Gated, On Site, One Space
- Attached garage spaces: 3
Features
- Levels: One
- Stories: 1
- Entry location: 1
- Patio & porch: Patio
- Pool features: None
- Spa features: None
- Has view: Yes
- View description: Catalina, Coastline, Ocean, Panoramic
- Has water view: Yes
- Water view: Coastline,Ocean
Lot
- Size: 1.58 Acres
- Features: 0-1 Unit/Acre
Details
- Parcel number: 93315138
- Special conditions: Standard
Construction
Type & style
- Home type: Condo
- Property subtype: Condominium
- Attached to another structure: Yes
Condition
- Updated/Remodeled
- New construction: No
- Year built: 2001
Utilities & green energy
- Sewer: Public Sewer
- Water: Public
Community & HOA
Community
- Features: Curbs, Storm Drain(s), Street Lights, Sidewalks, Gated
- Security: Carbon Monoxide Detector(s), Fire Sprinkler System, Gated Community, Smoke Detector(s), Security Lights
- Subdivision: Vista Pacifica Villas (Vpv)
HOA
- Has HOA: Yes
- Amenities included: Controlled Access, Maintenance Grounds
- HOA fee: $1,011 monthly
- HOA name: Vista Pacifica
- HOA phone: 949-491-1444
Location
- Region: San Clemente
Financial & listing details
- Price per square foot: $1,253/sqft
- Tax assessed value: $2,546,899
- Annual tax amount: $25,792
- Date on market: 1/21/2026
- Cumulative days on market: 173 days
- Listing terms: Cash,Cash to New Loan,1031 Exchange
- Inclusions: All appliances and most furnishings
- Exclusions: Personal possessions
Price history
| Date | Event | Price |
|---|---|---|
| 7/16/2026 | Sold | $2,975,000-7%$1,253/sqft |
Source:  CRMLS #OC26003680 Report a problem CRMLS #OC26003680 Report a problem | ||
| 7/13/2026 | Contingent | $3,199,000$1,347/sqft |
Source: CRMLS #OC26003680 Report a problem | ||
| 3/18/2026 | Price change | $3,199,000-1.5%$1,347/sqft |
Source: CRMLS #OC26003680 Report a problem | ||
| 2/18/2026 | Price change | $3,249,000-3%$1,368/sqft |
Source: CRMLS #OC26003680 Report a problem | ||
| 1/21/2026 | Listed for sale | $3,349,000+5.5%$1,410/sqft |
Source: CRMLS #OC26003680 Report a problem | ||
| 1/2/2025 | Sold | $3,175,000+32.3%$1,337/sqft |
Source: CRMLS #OC25000880 Report a problem | ||
| 10/18/2021 | Sold | $2,400,000-4%$1,011/sqft |
Source: Public Record Report a problem | ||
| 9/2/2021 | Contingent | $2,499,000$1,052/sqft |
Source: CRMLS #OC21190941 Report a problem | ||
| 8/29/2021 | Listed for sale | $2,499,000+68.3%$1,052/sqft |
Source: CRMLS #OC21190941 Report a problem | ||
| 5/22/2015 | Sold | $1,485,000-0.7%$625/sqft |
Source: Public Record Report a problem | ||
| 4/2/2015 | Pending sale | $1,495,000$629/sqft |
Source: Prudential Treasure Island #LG15046410 Report a problem | ||
| 6/23/2014 | Listed for sale | $1,495,000+6.8%$629/sqft |
Source: Berkshire Hathaway HomeService #LG14131647 Report a problem | ||
| 12/2/2010 | Sold | $1,400,000+0.4%$589/sqft |
Source: Public Record Report a problem | ||
| 9/17/2010 | Listed for sale | $1,395,000+237%$587/sqft |
Source: Coast Sotheby's Int. Realty #S631761 Report a problem | ||
| 8/31/2004 | Sold | $414,000$174/sqft |
Source: Public Record Report a problem | ||
Public tax history
| Year | Property taxes | Tax assessment |
|---|---|---|
| 2025 | $25,792 +2.1% | $2,546,899 +2% |
| 2024 | $25,272 +2.2% | $2,496,960 +2% |
| 2023 | $24,738 -15.7% | $2,448,000 +2% |
| 2022 | $29,354 +76% | $2,400,000 +45.6% |
| 2021 | $16,683 +1% | $1,648,828 +1% |
| 2020 | $16,517 | $1,631,922 +2% |
| 2019 | $16,517 +2% | $1,599,924 +2% |
| 2018 | $16,191 +4% | $1,568,553 +2% |
| 2017 | $15,571 | $1,537,798 +2% |
| 2016 | $15,571 +2% | $1,507,646 +1% |
| 2015 | $15,273 +3.5% | $1,492,406 +2% |
| 2014 | $14,759 | $1,463,172 +0.5% |
| 2013 | -- | $1,456,560 +2% |
| 2012 | -- | $1,428,000 +2% |
| 2011 | -- | $1,400,000 +18.7% |
| 2010 | -- | $1,179,000 |
Find assessor info on the county website
Neighborhood: 92672
Nearby homes
- $2,066,8003 bd3 ba2.1k sqft412 Arenoso Ln UNIT 101, San Clemente, CA 92672Off Market
- $2,950,0003 bd3 ba1.7k sqft412 Arenoso Ln UNIT 102, San Clemente, CA 92672Sold

- $2,322,7002 bd3 ba1.6k sqft412 Arenoso Ln UNIT 107, San Clemente, CA 92672Off Market
- $4,283,4004 bd3 ba3.1k sqft412 Arenoso Ln UNIT 201, San Clemente, CA 92672Off Market
- $3,263,4003 bd3 ba2.5k sqft412 Arenoso Ln UNIT 202, San Clemente, CA 92672Off Market
- $2,169,8002 bd3 ba1.7k sqft412 Arenoso Ln UNIT 203, San Clemente, CA 92672Off Market
- $2,232,2002 bd2 ba1.9k sqft412 Arenoso Ln UNIT 204, San Clemente, CA 92672Off Market
- $2,829,6003 bd2 ba2.4k sqft412 Arenoso Ln UNIT 205, San Clemente, CA 92672Off Market
Nearby schools
GreatSchools rating
- 9/10Las Palmas Elementary SchoolGrades: K-5Distance: 0.4 mi
- 8/10Shorecliffs Middle SchoolGrades: 6-8Distance: 1.6 mi
- 9/10San Clemente High SchoolGrades: 9-12Distance: 1.2 mi
Get a cash offer in 3 minutes
Find out how much your home could sell for in as little as 3 minutes with a no-obligation cash offer.
Estimated market value
$2,975,800
Get a cash offer in 3 minutes
Find out how much your home could sell for in as little as 3 minutes with a no-obligation cash offer.
Estimated market value
$2,975,800
- California
- Orange County
- San Clemente
- 92672
- 412 Arenoso Ln Unit 106
Nearby cities
Nearby zip codes
Other San Clemente Topics
