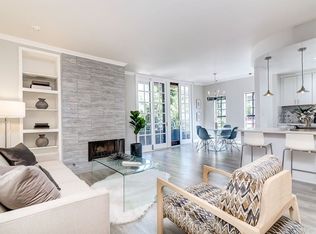
BEAUTIFULLY RENOVATED CORNER CONDOMINIUM JUST STEPS FROM BEVERLY HILLS. Welcome to an exceptional corner residence tucked inside a secure Mediterranean style boutique building with just twelve residences. From the moment you enter the spacious lobby, you'll appreciate the sense of privacy and tranquility, all just one block east of Robertson Boulevard and moments from acclaimed cafs, fine dining, and luxury shopping.Inside, approximately 1,250 square feet of thoughtfully designed living space is bathed in natural light. The inviting living room is highlighted by custom built-in bookshelves and a gas fireplace elegantly framed in Italian marble, while a built-in desk creates the perfect work-from-home space.Just beyond, the dining room opens through oversized eight-foot sliding glass doors to a private balcony surrounded by mature greenery, creating a peaceful setting for morning coffee, evening wine, or effortless indoor-outdoor living.The beautifully appointed cook's kitchen features white lacquer cabinetry, solid surface countertops with marble backsplashes, stainless steel KitchenAid appliances, a tray ceiling, and a charming bay window above the sink.The spacious primary suite offers an oversized walk-in closet and an elegant bath with dual vanities and marble finishes. A generous guest bedroom with dual closets is served by an equally well-appointed guest bath. Additional highlights include an in-unit washer and dryer, crown molding, custom window treatments, pool, recreation room, inviting lobby, and two assigned tandem parking spaces. Ideally located near Beverly Hills, The Beverly Center, The Grove, and Cedars Sinai, this residence offers the perfect blend of comfort, style, and convenience.
Sold for $875,000
$875,000
412 Arnaz Dr #7, Los Angeles, CA 90048
2beds
1,250sqft
Residential, Condominium
Built in 1984
-- sqft lot
$874,900 Zestimate®
$700/sqft
$4,488 Estimated rent
Home value
$874,900
$796,000 - $962,000
$4,488/mo
Zestimate® history
Owner options
List your home for rent
$4,488/mo
Rent Zestimate®
Find your next renter with Zillow Rental Manager. Plus, with online applications, you can quickly screen prospective tenants – for free.
$4,488/mo
Rent Zestimate®
Refinance and save
$6,143/mo
Est. payment
Refinancing to a lower rate could help reduce your monthly payments and save thousands over the life of the loan.
$6,143/mo
Est. payment
Explore your selling options
Work with a Zillow partner agent
Leverage their expertise and Zillow's premium Showcase listings to get your home seen by more buyers.
Get startedList with your own agent
Get your home in front of millions of buyers by listing it on Zillow.
Learn how to do itSell it yourself
Take full control of how buyers see your home on Zillow by listing For Sale by Owner (FSBO).
List your homeWhat's special
Zillow last checked:
Listing updated:
Listed by:
Ron Serio DRE # 02153220 310-975-9172,
Coldwell Banker Realty 310-777-6200,
Waruka Serio DRE # 02151261 310-975-9462,
Coldwell Banker Realty
Bought with:
Ron Serio, DRE # 02153220
Coldwell Banker Realty
Waruka Serio, DRE # 02151261
Coldwell Banker Realty
Source: CLAW,MLS#: 26860555
Facts & features
Interior
Bedrooms & bathrooms
- Bedrooms: 2
- Bathrooms: 2
- Full bathrooms: 2
Rooms
- Room types: Dining Room, Dining Area, Patio Open, Living Room
Bedroom
- Level: Lower,Main
Bathroom
- Features: Tile, Shower Stall, Remodeled
Kitchen
- Features: Gourmet Kitchen, Kitchen Island, Remodeled, Stone Counters
Heating
- Central, Fireplace(s), Forced Air
Cooling
- Air Conditioning, Central Air
Appliances
- Included: Range, Range Hood, Gas Oven, Oven, Gas Cooking Appliances, Microwave, Dishwasher, Dryer, Disposal, Ice Maker, Range/Oven, Refrigerator, Vented Exhaust Fan, Washer, Gas Water Heater
- Laundry: In Unit, Laundry - Closet Stacked, Gas Dryer Hookup, Stackable W/D Hookup
Features
- Crown Molding, Living Room Balcony, Recessed Lighting, Tandem, Elevator, Built-Ins, Dining Area
- Flooring: Vinyl Plank, Vinyl, Tile, Ceramic Tile
- Doors: Double Door Entry, Sliding Doors, Mirrored Closet Door(s)
- Windows: Drapes, Screens, Vertical Blinds, Blinds
- Number of fireplaces: 1
- Fireplace features: Living Room, Gas
- Common walls with other units/homes: End Unit
Interior area
- Total structure area: 1,250
- Total interior livable area: 1,250 sqft
Property
Parking
- Total spaces: 2
- Parking features: Assigned, Covered, Garage Door Opener, Direct Access, Gated, Driveway Gate, Garage, Garage Is Attached, Gated Underground, Guest, On Site, Parking Space, Tandem
- Attached garage spaces: 2
- Has uncovered spaces: Yes
Features
- Levels: One
- Stories: 3
- Entry location: Foyer
- Patio & porch: Concrete Slab, Covered, Slab
- Exterior features: Balcony, Rain Gutters
- Has private pool: Yes
- Pool features: Association, Exercise Pool, Fenced, Filtered, Heated, Heated And Filtered, Gas Heat, In Ground, Lap, Private, Community
- Fencing: Block,Privacy,Wrought Iron
- Has view: Yes
- View description: Trees/Woods
Lot
- Size: 9,104 Square Feet
Details
- Parcel number: 4334015071
- Zoning: LAR3
- Special conditions: Standard
- Other equipment: Cable
Construction
Type & style
- Home type: Condo
- Property subtype: Residential, Condominium
- Attached to another structure: Yes
Materials
- Block, Cement Siding, Clapboard, Hard Coat, Stucco
- Foundation: Block, Slab
- Roof: Asbestos Shingle,Flat
Condition
- Updated/Remodeled
- Year built: 1984
Utilities & green energy
- Sewer: In Street
- Water: Public
- Utilities for property: Cable Available
Community & HOA
Community
- Security: Automatic Gate, Carbon Monoxide Detector(s), Security Lights, Fire and Smoke Detection System, Fire Sprinkler System, Gated
- Subdivision: Arnaz Plaza
HOA
- Has HOA: Yes
- Amenities included: Landscaping, Elevator(s), Meeting Room, Gated Parking, Pool, Rec Multipurpose Rm, Sauna
- HOA fee: $625 monthly
Location
- Region: Los Angeles
Financial & listing details
- Price per square foot: $700/sqft
- Tax assessed value: $950,081
- Annual tax amount: $11,440
- Date on market: 7/16/2026
Price history
| Date | Event | Price |
|---|---|---|
| 7/30/2026 | Sold | $875,000-2.7%$700/sqft |
Source:  CLAW #26860555 Report a problem CLAW #26860555 Report a problem | ||
| 7/29/2026 | Pending sale | $899,000$719/sqft |
Source: CLAW #26860555 Report a problem | ||
| 7/16/2026 | Listed for sale | $899,000$719/sqft |
Source: CLAW #26860555 Report a problem | ||
| 7/16/2026 | Listing removed | $899,000$719/sqft |
Source: CLAW #26670569 Report a problem | ||
| 5/7/2026 | Price change | $899,000-2.8%$719/sqft |
Source: CLAW #26670569 Report a problem | ||
| 4/20/2026 | Price change | $925,000-2.1%$740/sqft |
Source: CLAW #26670569 Report a problem | ||
| 3/30/2026 | Listed for sale | $945,000+13.2%$756/sqft |
Source: CLAW #26670569 Report a problem | ||
| 11/29/2017 | Sold | $835,000+4.5%$668/sqft |
Source: Public Record Report a problem | ||
| 10/30/2017 | Pending sale | $799,000$639/sqft |
Source: The Agency #17283236 Report a problem | ||
| 10/26/2017 | Listed for sale | $799,000+27.8%$639/sqft |
Source: The Agency #17283236 Report a problem | ||
| 12/8/2014 | Sold | $625,000-10.7%$500/sqft |
Source:  CSMAOR #214023781 Report a problem CSMAOR #214023781 Report a problem | ||
| 7/12/2014 | Listed for sale | $700,000+250%$560/sqft |
Source: Dalton Real Estate #214023781 Report a problem | ||
| 6/25/1996 | Sold | $200,000$160/sqft |
Source: Public Record Report a problem | ||
Public tax history
| Year | Property taxes | Tax assessment |
|---|---|---|
| 2025 | $11,440 +1.1% | $950,081 +2% |
| 2024 | $11,317 +2% | $931,453 +2% |
| 2023 | $11,099 +4.9% | $913,190 +2% |
| 2022 | $10,580 +1.3% | $895,285 +2% |
| 2021 | $10,448 -1% | $877,732 +1% |
| 2020 | $10,557 | $868,733 +2% |
| 2019 | $10,557 +4.5% | $851,700 +2% |
| 2018 | $10,105 | $835,000 +29% |
| 2017 | $10,105 +28.9% | $647,219 +2% |
| 2016 | $7,839 +2.3% | $634,530 +1.5% |
| 2015 | $7,662 +124.5% | $625,000 +130.6% |
| 2014 | $3,413 | $271,020 +2.5% |
| 2012 | -- | $264,507 +2% |
| 2011 | -- | $259,322 +0.8% |
| 2010 | -- | $257,385 -0.2% |
| 2009 | -- | $257,998 +2% |
| 2008 | -- | $252,940 +2% |
| 2007 | -- | $247,981 -66.9% |
| 2006 | -- | $750,000 +208.5% |
| 2005 | -- | $243,120 +4% |
| 2004 | -- | $233,682 +1.9% |
| 2003 | -- | $229,400 +2% |
| 2002 | -- | $224,903 +4% |
| 2000 | -- | $216,172 |
Find assessor info on the county website
Neighborhood: Mid City West
Nearby homes
- $767,0002 bd2 ba1.2k sqft412 Arnaz Dr #1, Los Angeles, CA 90048Off Market
- $800,9002 bd2 ba1.2k sqft412 Arnaz Dr #2, Los Angeles, CA 90048Off Market

- $718,1002 bd2 ba1.2k sqft412 Arnaz Dr #3, Los Angeles, CA 90048Off Market
- $909,0002 bd2 ba1.2k sqft412 Arnaz Dr #4, Los Angeles, CA 90048Sold
- $784,0002 bd2 ba1.2k sqft412 Arnaz Dr #5, Los Angeles, CA 90048Off Market
- $724,9002 bd2 ba1.2k sqft412 Arnaz Dr #6, Los Angeles, CA 90048Off Market
- $825,0002 bd2 ba1.2k sqft412 Arnaz Dr #8, Los Angeles, CA 90048Sold
- $1,135,6502 bd2 ba1.8k sqft412 Arnaz Dr #9, Los Angeles, CA 90048Sold
Nearby schools
GreatSchools rating
- 7/10Rosewood Avenue Elementary SchoolGrades: K-5Distance: 0.8 mi
- 7/10John Burroughs Middle SchoolGrades: 6-8Distance: 2.7 mi
- 5/10Fairfax Senior High SchoolGrades: 9-12Distance: 1.5 mi
Get a cash offer in 3 minutes
Find out how much your home could sell for in as little as 3 minutes with a no-obligation cash offer.
Estimated market value
$874,900
Get a cash offer in 3 minutes
Find out how much your home could sell for in as little as 3 minutes with a no-obligation cash offer.
Estimated market value
$874,900
- California
- Los Angeles County
- Los Angeles
- 90048
- Mid City West
- 412 Arnaz Dr Unit 7
Nearby cities
Nearby neighborhoods
Nearby zip codes
Other Los Angeles Topics
