Skip main navigation
Off market
  • $983,000

    412 Asher Dr, Rockwall, TX 75032

    4beds
    4,072sqft
    Single Family Residence
    Built in 2021
    0.64 Acres Lot
    $983,000 Zestimate®
    $241/sqft
    $5,019 Estimated rent

    Home value

    $983,000

    $875,000 - $1.11M

    $5,019/mo

    Zestimate® history
    Loading
    Loading...

    Owner options

    List your home for rent

    $5,019/mo

    Rent Zestimate®

    Find your next renter with Zillow Rental Manager. Plus, with online applications, you can quickly screen prospective tenants – for free.

    Learn more

    $5,019/mo

    Rent Zestimate®

    Refinance and save

    $7,443/mo

    Est. payment

    Refinancing to a lower rate could help reduce your monthly payments and save thousands over the life of the loan.

    See today's rates

    $7,443/mo

    Est. payment

    Explore your selling options

    Work with a Zillow partner agent

    Leverage their expertise and Zillow's premium Showcase listings to get your home seen by more buyers.

    Get started

    List with your own agent

    Get your home in front of millions of buyers by listing it on Zillow.

    Learn how to do it

    Sell it yourself

    Take full control of how buyers see your home on Zillow by listing For Sale by Owner (FSBO).

    List your home

    What's special

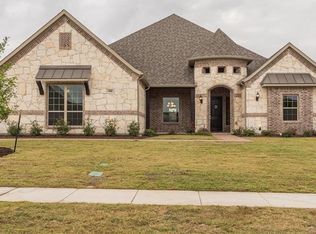
    Incredible luxury home on huge cul-de-sac lot in coveted Heath! Fall in love with the well designed one story floor plan. Host family & friends in the open concept living space with sweeping hardwood floors, spacious living room, classic stone fireplace, wonderful sight-lines of the gourmet kitchen. The luxe kitchen is the stunning centerpiece of the home featuring timeless finishes, quartz countertops, apron front sink, stainless appliances, glass front cabinetry and expansive double islands. Escape to the secluded primary suite with adjoining laundry room or the sizable office while the rest of the family enjoys the game room & adjoining media room. Each of the large bedrooms in this thoughtful home has its own private bath and spacious closet. Plenty of storage throughout the home including mudroom cabinetry, walk-in pantry & 4 car garage. Enjoy the famed TX sunsets from the expansive covered back patio complete with a fireplace and large fenced yard. Magnificent must-see in Heath!

    This property is off market, which means it's not currently listed for sale or rent on Zillow. This may be different from what's available on other websites or public sources.
    Zillow last checked:

    Listing updated:

    Listed by:

    Christopher Knox 0758532 972-771-6970,

    Regal, REALTORS 972-771-6970

    Bought with:

    Angie Patton

    Easy Life Realty

    Source: NTREIS,MLS#: 20284449

    Facts & features

    Interior

    Bedrooms & bathrooms
    • Bedrooms: 4
    • Bathrooms: 5
    • Full bathrooms: 4
    • 1/2 bathrooms: 1
    Primary bedroom
    • Level: First
    • Dimensions: 19 x 16
    Bedroom
    • Level: First
    • Dimensions: 12 x 12
    Bedroom
    • Level: First
    • Dimensions: 12 x 16
    Bedroom
    • Level: First
    • Dimensions: 12 x 12
    Dining room
    • Level: First
    • Dimensions: 15 x 11
    Game room
    • Level: First
    • Dimensions: 16 x 15
    Kitchen
    • Level: First
    • Dimensions: 20 x 16
    Living room
    • Level: First
    • Dimensions: 32 x 22
    Media room
    • Level: First
    • Dimensions: 14 x 15
    Office
    • Level: First
    • Dimensions: 14 x 10
    Heating
    • Electric
    Cooling
    • Central Air, Ceiling Fan(s)
    Appliances
    • Included: Dryer, Dishwasher, Electric Oven, Disposal, Gas Range, Gas Water Heater, Microwave, Tankless Water Heater, Vented Exhaust Fan, Washer
    • Laundry: Laundry in Utility Room
    Features
    • Built-in Features, Decorative/Designer Lighting Fixtures, Double Vanity, Eat-in Kitchen, High Speed Internet, Kitchen Island, Open Floorplan, Pantry, Smart Home, Wired for Sound
    • Flooring: Carpet, Hardwood, Tile
    • Has basement: No
    • Number of fireplaces: 1
    • Fireplace features: Gas Log
    Interior area
    • Total interior livable area: 4,072 sqft

    Property

    Parking
    • Total spaces: 4
    • Parking features: Garage, Garage Door Opener
    • Attached garage spaces: 4
    Features
    • Levels: One
    • Stories: 1
    • Patio & porch: Front Porch, Patio, Covered
    • Pool features: None
    • Fencing: Fenced,Wrought Iron
    Lot
    • Size: 0.64 Acres
    • Features: Cul-De-Sac
    Details
    • Parcel number: 000000088259

    Construction

    Type & style
    • Home type: SingleFamily
    • Architectural style: Detached
    • Property subtype: Single Family Residence
    Materials
    • Brick
    • Foundation: Slab
    • Roof: Composition
    Condition
    • Year built: 2021

    Utilities & green energy

    • Sewer: Public Sewer
    • Water: Public
    • Utilities for property: Electricity Connected, Natural Gas Available, Sewer Available, Water Available

    Community & HOA

    Community
    • Security: Prewired, Security System, Carbon Monoxide Detector(s), Fire Alarm, Security Lights
    • Subdivision: Mccrummen Estates
    HOA
    • Has HOA: Yes
    • Services included: Maintenance Grounds
    • HOA fee: $950 annually
    • HOA name: Neighborhood Management
    • HOA phone: 972-359-1548
    Location
    • Region: Rockwall

    Financial & listing details

    • Price per square foot: $241/sqft
    • Annual tax amount: $8,709
    • Date on market: 4/10/2023
    • Cumulative days on market: 87 days
    • Listing terms: Cash,Conventional,FHA,VA Loan
    • Electric utility on property: Yes

    Price history

    DateEventPrice
    7/17/2023Sold--
    Source: NTREIS #20284449 Report a problem
    7/8/2023Pending sale$979,000$240/sqft
    Source: NTREIS #20284449 Report a problem
    6/13/2023Contingent$979,000$240/sqft
    Source: NTREIS #20284449 Report a problem
    6/2/2023Price change$979,000-1.6%$240/sqft
    Source: NTREIS #20284449 Report a problem
    4/27/2023Listed for sale$995,000-2.9%$244/sqft
    Source: NTREIS #20284449 Report a problem
    4/10/2023Listing removed--
    Source: NTREIS #20284449 Report a problem
    3/23/2023Listed for sale$1,025,000$252/sqft
    Source: NTREIS #20284449 Report a problem

    Public tax history

    Tax history is unavailable.

    Neighborhood: 75032

    Nearby schools

    GreatSchools rating
    Schools provided by the listing agent
    • Elementary: Linda Lyon
    • Middle: Cain
    • High: Heath
    • District: Rockwall ISD

    Source: NTREIS. This data may not be complete. We recommend contacting the local school district to confirm school assignments for this home.

    Get a cash offer in 3 minutes
    Find out how much your home could sell for in as little as 3 minutes with a no-obligation cash offer.
    Estimated market value
    $983,000
    Get a cash offer in 3 minutes
    Find out how much your home could sell for in as little as 3 minutes with a no-obligation cash offer.
    Estimated market value
    $983,000