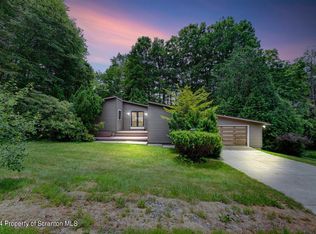
Welcome to this move-in ready bi-level home tucked within the quiet setting of Roaring Brooke Estates. Offering 2,084 square feet of living space, this well-maintained property features three comfortable bedrooms and two full bathrooms, designed for both function and comfort. Whether you're starting out or sizing down, this home provides a practical layout with a flexible bonus: the downstairs den can easily serve as a fourth bedroom, home office, or hobby room--depending on your needs or your imagination.The spacious private bedroom upstairs offers wall-to-wall carpeting for cozy mornings and a sense of retreat at the end of the day. Step outside onto the private deck, perfect for sipping coffee or grilling on weekends while overlooking the quarter-acre lot.Storage is never a problem here, thanks to a generous basement space that keeps everything from bikes to holiday decorations neatly tucked away. The home also benefits from public well and sewer connections, making daily life that much easier. Located in a convenient area within the sought-after North Pocono School District, commuting and amenities are just a short drive away.So, if you're looking for a home where charm meets function--and where the den plays multiple roles almost as well as your favorite actor--look no further. Explore this gem before it's gone!
Sold for $270,500
$270,500
412 Barbara Dr, Roaring Brook Twp, PA 18444
3beds
2,084sqft
Residential, Single Family Residence
Built in 1965
0.25 Acres Lot
$292,600 Zestimate®
$130/sqft
$2,116 Estimated rent
Home value
$292,600
$246,000 - $348,000
$2,116/mo
Zestimate® history
Owner options
List your home for rent
$2,116/mo
Rent Zestimate®
Find your next renter with Zillow Rental Manager. Plus, with online applications, you can quickly screen prospective tenants – for free.
$2,116/mo
Rent Zestimate®
Refinance and save
$1,796/mo
Est. payment
Refinancing to a lower rate could help reduce your monthly payments and save thousands over the life of the loan.
$1,796/mo
Est. payment
Explore your selling options
Work with a Zillow partner agent
Leverage their expertise and Zillow's premium Showcase listings to get your home seen by more buyers.
Get startedList with your own agent
Get your home in front of millions of buyers by listing it on Zillow.
Learn how to do itSell it yourself
Take full control of how buyers see your home on Zillow by listing For Sale by Owner (FSBO).
List your homeWhat's special
Private deckGenerous basement spaceQuarter-acre lotWall-to-wall carpetingComfortable bedrooms
Zillow last checked:
Listing updated:
Listed by:
Michael D. Cola,
Cobblestone Real Estate LLC
Bought with:
ROBERT REBER, RS132915A
CLASSIC PROPERTIES
Source: GSBR as distributed by MLS GRID,MLS#: SC252613
Facts & features
Interior
Bedrooms & bathrooms
- Bedrooms: 3
- Bathrooms: 2
- Full bathrooms: 2
Rooms
- Room types: Bathroom 2, Master Bedroom, Master Bathroom, Living Room, Kitchen, Family Room, Dining Room, Den, Bedroom 3, Bedroom 2
Primary bedroom
- Area: 216 Square Feet
- Dimensions: 18 x 12
Bedroom 2
- Area: 120 Square Feet
- Dimensions: 12 x 10
Bedroom 3
- Area: 120 Square Feet
- Dimensions: 15 x 8
Primary bathroom
- Area: 40 Square Feet
- Dimensions: 8 x 5
Bathroom 2
- Area: 40 Square Feet
- Dimensions: 8 x 5
Den
- Area: 180 Square Feet
- Dimensions: 15 x 12
Dining room
- Area: 88 Square Feet
- Dimensions: 11 x 8
Family room
- Area: 616 Square Feet
- Dimensions: 28 x 22
Kitchen
- Area: 90 Square Feet
- Dimensions: 10 x 9
Living room
- Area: 273 Square Feet
- Dimensions: 21 x 13
Heating
- Baseboard, Propane, Wood Stove, Electric
Cooling
- Ceiling Fan(s)
Appliances
- Included: Stainless Steel Appliance(s)
Features
- Drywall, High Speed Internet
- Flooring: Carpet, Tile
- Basement: Daylight,Finished
- Attic: Crawl Opening
- Has fireplace: Yes
Interior area
- Total structure area: 2,241
- Total interior livable area: 2,084 sqft
- Finished area above ground: 1,167
- Finished area below ground: 917
Property
Parking
- Total spaces: 1
- Parking features: Basement, Off Street
- Garage spaces: 1
Features
- Stories: 2
- Patio & porch: Deck
- Exterior features: None
Lot
- Size: 0.25 Acres
- Dimensions: 100 x 100
- Features: Back Yard
Details
- Parcel number: 18903010017
- Zoning: R1
- Zoning description: Residential
Construction
Type & style
- Home type: SingleFamily
- Property subtype: Residential, Single Family Residence
Materials
- Wood Siding
- Foundation: Block
- Roof: Asphalt,Shingle
Condition
- New construction: No
- Year built: 1965
Utilities & green energy
- Electric: Circuit Breakers
- Sewer: Public Sewer
- Water: Private, Well
- Utilities for property: Cable Connected, Natural Gas Not Available, Electricity Connected
Community & HOA
Community
- Subdivision: Roaringbrook Estates
HOA
- Has HOA: No
Location
- Region: Roaring Brook Twp
Financial & listing details
- Price per square foot: $130/sqft
- Tax assessed value: $19,000
- Annual tax amount: $4,526
- Date on market: 5/30/2025
- Cumulative days on market: 6 days
- Listing terms: Cash,Conventional
- Electric utility on property: Yes
- Road surface type: Asphalt
Price history
| Date | Event | Price |
|---|---|---|
| 7/10/2025 | Sold | $270,500+4%$130/sqft |
Source:  GSBR as distributed by MLS GRID #SC252613 Report a problem GSBR as distributed by MLS GRID #SC252613 Report a problem | ||
| 6/6/2025 | Pending sale | $260,000$125/sqft |
Source: GSBR as distributed by MLS GRID #SC252613 Report a problem | ||
| 5/30/2025 | Listed for sale | $260,000+18.2%$125/sqft |
Source: GSBR as distributed by MLS GRID #SC252613 Report a problem | ||
| 9/14/2019 | Listing removed | $220,000$106/sqft |
Source: ERA One Source Realty #19-2146 Report a problem | ||
| 7/24/2019 | Price change | $220,000-2.2%$106/sqft |
Source: ERA One Source Realty #19-2146 Report a problem | ||
| 5/13/2019 | Listed for sale | $225,000+2.7%$108/sqft |
Source: ERA One Source Realty #19-2146 Report a problem | ||
| 10/2/2018 | Listing removed | $219,000$105/sqft |
Source: Keller Williams Real Estate #18-3259 Report a problem | ||
| 7/14/2018 | Price change | $219,000+2.1%$105/sqft |
Source: Keller Williams Real Estate #18-3259 Report a problem | ||
| 4/24/2018 | Listed for sale | $214,500-1.4%$103/sqft |
Source: Owner Report a problem | ||
| 3/16/2018 | Listing removed | $217,500$104/sqft |
Source: Berkshire Hathaway #17-4635 Report a problem | ||
| 3/4/2017 | Listed for sale | $217,500$104/sqft |
Source: Classic Properties North Pocono #17-825 Report a problem | ||
Public tax history
| Year | Property taxes | Tax assessment |
|---|---|---|
| 2025 | $5,229 +13.7% | $19,000 |
| 2024 | $4,597 +4.2% | $19,000 |
| 2023 | $4,414 +3.3% | $19,000 |
| 2022 | $4,274 +1.5% | $19,000 |
| 2021 | $4,211 +6.3% | $19,000 |
| 2020 | $3,960 +1.6% | $19,000 |
| 2018 | $3,897 +72.2% | $19,000 |
| 2017 | $2,264 | $19,000 |
| 2016 | $2,264 | $19,000 |
| 2015 | -- | $19,000 |
| 2014 | -- | $19,000 |
| 2013 | -- | $19,000 |
| 2012 | -- | $19,000 |
| 2011 | -- | $19,000 |
| 2010 | -- | $19,000 |
| 2009 | -- | $19,000 |
| 2008 | -- | $19,000 |
| 2007 | -- | $19,000 |
| 2006 | -- | $19,000 |
| 2005 | -- | $19,000 |
| 2004 | -- | $19,000 |
| 2003 | -- | $19,000 |
| 2002 | -- | $19,000 |
| 2000 | -- | $19,000 |
Find assessor info on the county website
Neighborhood: 18444
Nearby homes
- $290,0003 bd2 ba1.8k sqft500 Barbara Dr, Roaring Brook Township, PA 18444Sold
- $279,200-- bd-- ba-- sqft413 Barbara Dr, Moscow, PA 18444Off Market
- $363,0003 bd2 ba2.3k sqft100 Belle Dr, Roaring Brook Township, PA 18444Off Market

- $282,800-- bd-- ba-- sqft408 Barbara Dr, Roaring Brook Township, PA 18444Off Market
- $309,300-- bd-- ba-- sqft323 Barbara Dr, Moscow, PA 18444Off Market
- $1,500-- bd-- ba-- sqft323 Barbara Dr, Moscow, PA 18444Off Market
- $---- bd-- ba-- sqft409 Barbara Dr, Moscow, PA 18444Off Market
- $337,5003 bd3 ba2.3k sqft101 Belle Dr, Roaring Brook Township, PA 18444Sold
Nearby schools
GreatSchools rating
- 7/10Moscow El SchoolGrades: K-3Distance: 2.4 mi
- 7/10North Pocono Middle SchoolGrades: 6-8Distance: 2.7 mi
- 7/10North Pocono High SchoolGrades: 9-12Distance: 2.7 mi


Get pre-qualified for a loan
At Zillow Home Loans, we can pre-qualify you in as little as 5 minutes with no impact to your credit score.An equal housing lender. NMLS #10287.
- Pennsylvania
- Lackawanna County
- Moscow
- 18444
- 412 Barbara Dr
Nearby cities
Nearby zip codes
Other Moscow Topics
