Skip main navigation
Under contract
  • Price cut: $20K (7/15)
    $439,000

    412 Barbersville Rd, Laurel, MD 20724

    3beds
    1,452sqft
    : 
    $2,911/mo
    Get pre-qualified
    Single Family Residence
    Built in 2007
    7,822 Square Feet Lot
    $437,800 Zestimate®
    $302/sqft
    $-- HOA

    What's special

    Versatile bonus roomPrivate flag lotOutdoor entertaining spacePrivate fenced yardBeautifully maintained single-level homeSpacious primary suiteOpen-concept floor plan
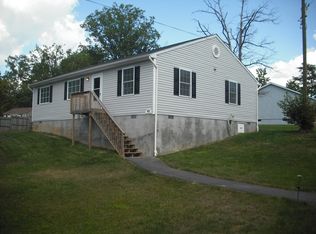
    Welcome to 412-A Barbersville Rd, where privacy, convenience, and move-in-ready living come together in the heart of Laurel. Tucked away on a private flag lot, this beautifully maintained single-level home offers 3 bedrooms, 2 full bathrooms, and a versatile bonus room that is perfect for a home office, playroom, fitness space, media room, or guest retreat. The open-concept floor plan creates an inviting flow between the living room, dining area, and kitchen, making the home ideal for both everyday living and entertaining. Large windows fill the interior with natural light, while the spacious primary suite features a private en-suite bathroom with a tiled shower. Two additional bedrooms provide comfortable accommodations with flexibility for a variety of needs. Step outside to a large rear deck overlooking the fully fenced backyard—an ideal setting for outdoor dining, grilling, gardening, or simply relaxing. A storage shed provides plenty of room for tools, lawn equipment, bicycles, and seasonal items. Perfectly located for commuters, this home offers easy access to I-95, Route 295, Route 32, the MARC train, BWI Airport, Fort Meade, and NSA. You’ll also enjoy being just minutes from shopping, restaurants, parks, and all that Laurel has to offer. If you’ve been searching for a move-in-ready home with one-level living, a bonus room, a private fenced yard, outdoor entertaining space, and a convenient Laurel location, this is one you won’t want to miss! SELLER IS OFFERING UP TO $5000 TOWARDS BUYER'S CLOSING COSTS WITH ACCEPTABLE OFFER!
    45 days
    |
    568
    |
    54
    |

    Zillow last checked:

    Listing updated:

    Listed by:

    Anthony Paolini 727-483-1504,

    Coldwell Banker Realty 301-718-0010

    Source: Bright MLS,MLS#: MDAA2148998MLS Logo

      Facts & features

      Interior

      Bedrooms & bathrooms
      • Bedrooms: 3
      • Bathrooms: 2
      • Full bathrooms: 2
      • Main level bathrooms: 2
      • Main level bedrooms: 3
      Basement
      • Area: 0
      Heating
      • Heat Pump, Electric
      Cooling
      • Central Air, Electric
      Appliances
      • Included: Electric Water Heater
      Features
      • Has basement: No
      • Has fireplace: No
      Interior area
      • Total structure area: 1,452
      • Total interior livable area: 1,452 sqft
      • Finished area above ground: 1,452
      • Finished area below ground: 0

      Property

      Parking
      • Parking features: Driveway
      • Has uncovered spaces: Yes
      Accessibility
      • Accessibility features: Other, Accessible Approach with Ramp
      Features
      • Levels: One
      • Stories: 1
      • Pool features: None
      Lot
      • Size: 7,822 Square Feet
      Details
      • Additional structures: Above Grade, Below Grade
      • Parcel number: 020400090227313
      • Zoning: R5
      • Special conditions: Standard

      Construction

      Type & style
      • Home type: SingleFamily
      • Architectural style: Ranch/Rambler
      • Property subtype: Single Family Residence
      Materials
      • Aluminum Siding, Vinyl Siding
      • Foundation: Other, Crawl Space
      • Roof: Composition,Shingle
      Condition
      • New construction: No
      • Year built: 2007

      Utilities & green energy

      • Sewer: Public Sewer
      • Water: Public

      Community & HOA

      Community
      • Subdivision: None Available
      HOA
      • Has HOA: No
      Location
      • Region: Laurel

      Financial & listing details

      • Price per square foot: $302/sqft
      • Tax assessed value: $318,600
      • Annual tax amount: $3,474
      • Date on market: 6/30/2026
      • Listing agreement: Exclusive Right To Sell
      • Listing terms: Cash,Conventional,FHA
      • Ownership: Fee Simple

        Estimated market value

        $437,800

        $416,000 - $460,000

        $2,795/mo

        Price history

        DateEventPrice
        8/6/2026Contingent$439,000$302/sqft
        Source: Bright MLS #MDAA2148998 Report a problem
        7/15/2026Price change$439,000-4.4%$302/sqft
        Source: Bright MLS #MDAA2148998 Report a problem
        6/30/2026Listed for sale$459,000+282.8%$316/sqft
        Source: Bright MLS #MDAA2148998 Report a problem
        9/16/1993Sold$119,900$83/sqft
        Source: Public Record Report a problem

        Public tax history

        YearProperty taxesTax assessment
        2025$2,464 -21%$284,800
        2024$3,119 +0.3%$284,800
        2023$3,110 +3.6%$284,800 -0.9%
        2022$3,002 +2.7%$287,300 +2.7%
        2021$2,923 +2.7%$279,667 +2.8%
        2020$2,845 +2.8%$272,033 +2.9%
        2019$2,768 +5.5%$264,400 +2.2%
        2018$2,623 +1.7%$258,667 +2.3%
        2017$2,578 $252,933 +2.3%
        2016-- $247,200 +2.1%
        2015$104 $242,000 +2.2%
        2014$104 $236,800 +2.2%
        2013-- $231,600
        2012-- $231,600
        2011-- $231,600 -21.2%
        2010-- $294,030 +8.5%
        2009-- $270,896 +9.3%
        2008-- $247,763 +9.2%
        2007-- $226,800 +18.6%
        2006-- $191,180 +22.9%
        2005-- $155,560 +29.7%
        2004-- $119,940 +4.9%
        2003-- $114,296 +5.2%
        2002-- $108,653 +5.5%
        2001-- $103,010
        Find assessor info on the county website

        Monthly payment

        Est. payment

        Payment breakdown

        Explore the cost of this home by adjusting the details. Changes won't be saved.
        All calculations are estimates and provided by Zillow, Inc. for informational purposes only. Actual amounts may vary.
        HOA fees may include property taxes on listings classified as Co-Ops. Contact the listing agent and/or owner for fee details.
        See how much you could borrow to make a competitive offer.

        Climate risks

        Neighborhood: 20724

        Getting around

        67 / 100
        Somewhat Walkable
        24 / 100
        Minimal Transit
        38 / 100
        Somewhat Bikeable

        Nearby schools

        GreatSchools rating
        Schools provided by the listing agent
        • District: Anne Arundel County Public Schools

        Source: Bright MLS. This data may not be complete. We recommend contacting the local school district to confirm school assignments for this home.

        A local agent can set up tours, give advice and negotiate with sellers.

        Browse local experts

        Similar homes