Skip main navigation
Off market
  • $887,700

    412 Bastrop Dr, Allen, TX 75013

    4beds
    4,326sqft
    SingleFamily
    Built in 2008
    10,454 Square Feet Lot
    $887,700 Zestimate®
    $205/sqft
    $4,120 Estimated rent

    Home value

    $887,700

    $843,000 - $932,000

    $4,120/mo

    Zestimate® history
    Loading
    Loading...

    Owner options

    List your home for rent

    $4,120/mo

    Rent Zestimate®

    Find your next renter with Zillow Rental Manager. Plus, with online applications, you can quickly screen prospective tenants – for free.

    Learn more

    $4,120/mo

    Rent Zestimate®

    Refinance and save

    $5,937/mo

    Est. payment

    Refinancing to a lower rate could help reduce your monthly payments and save thousands over the life of the loan.

    See today's rates

    $5,937/mo

    Est. payment

    Explore your selling options

    Work with a Zillow partner agent

    Leverage their expertise and Zillow's premium Showcase listings to get your home seen by more buyers.

    Get started

    List with your own agent

    Get your home in front of millions of buyers by listing it on Zillow.

    Learn how to do it

    Sell it yourself

    Take full control of how buyers see your home on Zillow by listing For Sale by Owner (FSBO).

    List your home

    What's special

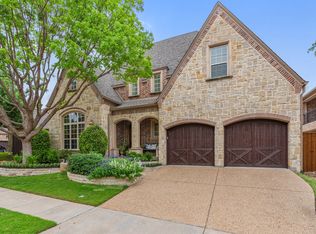
    Pristine Luxury Toll Brothers home situated on a large lot with an open concept floorplan plus many homeowner added upgrades, smart home features! Radiant barrier, tankless water heaters, NEST system, RING doorbell and more! Other desirable features include a hand forged wrought iron front door, hand scraped hardwood floors, crown moldings, millwork, plantation shutters, gorgeous curved staircase plus a neutral color palette--ready for you to just move-in! Just off the entry is a dedicated study with French doors and plantation shutters. The formal dining room is spacious, and includes plantation shutters with easy access to the kitchen. Large Chef's kitchen is very open--designed for serious cooking with huge center granite island, GE Monogram appliances, KitchenAid built in fridge-freezer and tons of storage and prep space--all open to the family room, perfect for entertaining! The butler's pantry adds a beverage fridge and even more storage! You'll love the super convenient mud room with cubbies! Open to the kitchen, the family room features a dramatic 2 story wall of windows plus stacked stone double mantle fireplace surround with gas logs. The private master suite down includes a luxe bath with large shower and access to the utility room throught the walk-in closet. The huge upstairs game room could be 2 living areas! PLEASE SEE THE EXTENSIVE LIST OF UPGRADES IN MEDIA. The backyard retreat features an extended covered patio with electronic screens and flatscreen TV. All in premier Twin Creeks master-planned community amenities include an Arnold Palmer-designed golf course, tennis and basketball courts, sand volleyball, parks, playgrounds, pools, amenity centers, hiking and biking trails. Easy access to highways 75, Dallas Tollway and 121, new shopping and dining areas. Top-rated schools located nearby. A GEM!

    This property is off market, which means it's not currently listed for sale or rent on Zillow. This may be different from what's available on other websites or public sources.

    Facts & features

    Interior

    Bedrooms & bathrooms
    • Bedrooms: 4
    • Bathrooms: 4
    • Full bathrooms: 3
    • 1/2 bathrooms: 1
    Heating
    • Forced air, Gas
    Cooling
    • Central
    Appliances
    • Included: Dishwasher, Freezer, Microwave, Refrigerator
    Features
    • Flooring: Tile, Carpet, Hardwood
    • Has fireplace: Yes
    • Fireplace features: Electric
    Interior area
    • Total interior livable area: 4,326 sqft

    Property

    Parking
    • Parking features: Garage - Attached
    Features
    • Exterior features: Brick
    Lot
    • Size: 10,454 sqft
    Details
    • Parcel number: R928800N00701

    Construction

    Type & style
    • Home type: SingleFamily
    Materials
    • Wood
    • Foundation: Slab
    • Roof: Composition
    Condition
    • Year built: 2008

    Community & neighborhood

    Location
    • Region: Allen

    HOA & financial

    HOA
    • Has HOA: Yes
    • HOA fee: $229 monthly

    Price history

    DateEventPrice
    6/27/2019Sold--
    Source: Agent Provided Report a problem
    6/11/2019Pending sale$583,000$135/sqft
    Source: Ebby Halliday, Allen-Fairview- #14020757 Report a problem
    5/29/2019Price change$583,000-4.4%$135/sqft
    Source: Ebby Halliday Realtors #14020757 Report a problem
    4/22/2019Price change$609,900-1.3%$141/sqft
    Source: Ebby Halliday Realtors #14020757 Report a problem
    3/27/2019Price change$618,000-1.6%$143/sqft
    Source: Ebby Halliday Realtors #14020757 Report a problem
    2/15/2019Listed for sale$628,000+14.2%$145/sqft
    Source: Ebby Halliday, Allen-Fairview- #14020757 Report a problem
    1/6/2015Listing removed$549,900$127/sqft
    Source: Ebby Halliday Realtors #12156342 Report a problem
    10/21/2014Price change$549,900-2.7%$127/sqft
    Source: Ebby Halliday Realtors #12156342 Report a problem
    10/10/2014Price change$564,999-0.9%$131/sqft
    Source: Ebby Halliday Realtors #12156342 Report a problem
    8/31/2014Price change$569,999-0.9%$132/sqft
    Source: Ebby Halliday Realtors #12156342 Report a problem
    7/9/2014Price change$575,000-2.5%$133/sqft
    Source: Ebby Halliday Realtors #12156342 Report a problem
    6/7/2014Listed for sale$589,900$136/sqft
    Source: Ebby Halliday Realtors #12156342 Report a problem

    Public tax history

    YearProperty taxesTax assessment
    2025$16,061 +0.6%$906,479 +0.7%
    2024$15,967 +0.2%$900,126 +1.2%
    2023$15,942 -0.3%$889,471 +10.4%
    2022$15,995 +11.9%$805,678 +19.9%
    2021$14,289 +9%$672,083 +11.3%
    2020$13,106 +2.4%$603,637 +0.6%
    2019$12,802 -10.7%$600,000 -7.1%
    2018$14,333 +3.9%$645,811 +4.5%
    2017$13,794 $618,000 +4%
    2016$13,794 +6.3%$594,000 +10%
    2015$12,976 $540,000 +1.5%
    2014$12,976 $532,008 +3.1%
    2013-- $515,855 +4.1%
    2012-- $495,403 -3.2%
    2011-- $512,000 -1.5%
    2010-- $519,862 -1.5%
    2009-- $528,000 +573.2%
    2008-- $78,430 +45.2%
    2007-- $54,000

    Find assessor info on the county website

    Neighborhood: Twin Creeks

    Nearby schools

    GreatSchools rating
    Schools provided by the listing agent
    • Elementary: Evans
    • Middle: Ereckson
    • High: Allen
    • District: Allen ISD

    Source: The MLS. This data may not be complete. We recommend contacting the local school district to confirm school assignments for this home.

    Get a cash offer in 3 minutes
    Find out how much your home could sell for in as little as 3 minutes with a no-obligation cash offer.
    Estimated market value
    $887,700
    Get a cash offer in 3 minutes
    Find out how much your home could sell for in as little as 3 minutes with a no-obligation cash offer.
    Estimated market value
    $887,700