Skip main navigation
Off market
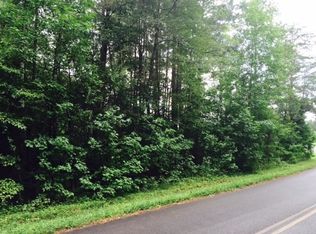
Street View
  • $840,500

    412 Beaty Dr NW, Cleveland, TN 37312

    3beds
    2,050sqft
    SingleFamily
    Built in 2018
    4 Acres Lot
    $840,500 Zestimate®
    $410/sqft
    $2,439 Estimated rent

    Home value

    $840,500

    $790,000 - $899,000

    $2,439/mo

    Zestimate® history
    Loading
    Loading...

    Owner options

    List your home for rent

    $2,439/mo

    Rent Zestimate®

    Find your next renter with Zillow Rental Manager. Plus, with online applications, you can quickly screen prospective tenants – for free.

    Learn more

    $2,439/mo

    Rent Zestimate®

    Refinance and save

    $4,909/mo

    Est. payment

    Refinancing to a lower rate could help reduce your monthly payments and save thousands over the life of the loan.

    See today's rates

    $4,909/mo

    Est. payment

    Explore your selling options

    Work with a Zillow partner agent

    Leverage their expertise and Zillow's premium Showcase listings to get your home seen by more buyers.

    Get started

    List with your own agent

    Get your home in front of millions of buyers by listing it on Zillow.

    Learn how to do it

    Sell it yourself

    Take full control of how buyers see your home on Zillow by listing For Sale by Owner (FSBO).

    List your home

    What's special

    OPEN HOUSE CANCELED ...This unique custom-built home was finished in 2018 and unlike any other home in the county. Unfortunate circumstances forces owners to sell. Only a few finishing touches remain and room for expansion upstairs and in the workshop / unfinished guest house. We poured our heart and soul into this upgraded home creating the safest structure money could buy for our family, and now possibly yours. Owner is a licensed real estate broker. Compensating buyers agents 2% Unique Property Features: . Constructed of solid concrete walls, 8000 psi / Application by Vanhooseco . Insulated with R-23 foam built into the wall . 20-gauge metal studs built into the wall . Concrete slab. no crawl space . 3 bedroom / 2.5 bath / 2 car garage . Separate office currently being utilized as a 4th bedroom . Hardwood floors . Tray Ceilings . 2050 sq. ft. of main living space . 400 +/- sq. ft. unfinished bonus room with A/C and water access . 4.45 Acres of private nature with tons of wildlife . 600 sq. ft Workshop ready to be finished . 50 Amp service for RV on exterior of home by garage Kitchen Features . Quartzite Counter tops, a natural stone product . Soft close shaker style kitchen cabinets with 42 inch glass uppers . Roll out trays and large drawers in base cabinets . Upgraded stainless appliances Bathroom Features . Free standing soaker tub in master bath . Metallic epoxy painted concrete floors in master bath . Separate tile shower with glass door . His and her vanities with quartz counter tops (not quartzite) . His and hers closets . Private commode . Stone vessel sink on live edge wood base in half bath . Tile floors in spare bath . Quartz counter tops in spare bath vanity

    This property is off market, which means it's not currently listed for sale or rent on Zillow. This may be different from what's available on other websites or public sources.
    Facts & features

    Interior

    Bedrooms & bathrooms
    • Bedrooms: 3
    • Bathrooms: 3
    • Full bathrooms: 2
    • 1/2 bathrooms: 1
    Heating
    • Electric
    Cooling
    • Central
    Appliances
    • Included: Dishwasher, Microwave, Range / Oven, Refrigerator
    Features
    • Flooring: Tile, Concrete, Hardwood
    • Basement: None
    Interior area
    • Total interior livable area: 2,050 sqft

    Property

    Parking
    • Total spaces: 2
    • Parking features: Garage - Attached
    Features
    • Exterior features: Stone, Cement / Concrete
    • Has spa: Yes
    Lot
    • Size: 4 Acres
    Details
    • Parcel number: 02502113000

    Construction

    Type & style
    • Home type: SingleFamily
    Materials
    • Foundation: Footing
    • Roof: Asphalt
    Condition
    • Year built: 2018

    Community & HOA

    Location
    • Region: Cleveland

    Financial & listing details

    • Price per square foot: $410/sqft
    • Tax assessed value: $837,200

    Price history

    DateEventPrice
    7/13/2021Sold$624,900$305/sqft
    Source: Greater Chattanooga Realtors #1331258 Report a problem
    5/6/2021Contingent$624,900$305/sqft
    Source: Greater Chattanooga Realtors #1331258 Report a problem
    5/4/2021Listed for sale$624,900+4.2%$305/sqft
    Source: Greater Chattanooga Realtors #1331258 Report a problem
    4/13/2021Listing removed--
    Source: Greater Chattanooga Realtors #1331258 Report a problem
    2/23/2021Contingent$600,000$293/sqft
    Source: Greater Chattanooga Realtors #1331258 Report a problem
    2/19/2021Listed for sale$600,000+60%$293/sqft
    Source: Greater Chattanooga Realtors #1331258 Report a problem
    10/4/2019Sold$375,000$183/sqft
    Source: Public Record Report a problem

    Public tax history

    YearProperty taxesTax assessment
    2025-- $209,300 +44.3%
    2024$2,579 +2.3%$145,075 +2.3%
    2023$2,522 $141,850
    2022$2,522 $141,850
    2021$2,522 +45.7%$141,850 +82.1%
    2019$1,731 +766%$77,900
    2018$200 +0.4%--
    2017$199 --
    2016-- --
    Find assessor info on the county website

    Neighborhood: Hopewell

    Nearby schools

    GreatSchools rating
    Get a cash offer in 3 minutes
    Find out how much your home could sell for in as little as 3 minutes with a no-obligation cash offer.
    Estimated market value
    $840,500
    Get a cash offer in 3 minutes
    Find out how much your home could sell for in as little as 3 minutes with a no-obligation cash offer.
    Estimated market value
    $840,500