Welcome home to this beautifully maintained 3-bedroom, 2-bath home offering 1,905 square feet of comfortable living space that's perfect for making lasting family memories. With a spacious floor plan, attached garage, bright sunroom, and basement for extra storage, a playroom, or storm shelter, there's room for everyone.
Step outside to a fully fenced backyard featuring a brand-new privacy fence and a covered patio that's ideal for family cookouts, kids at play, pets, or relaxing with friends and neighbors. Major updates include a new roof in 2019 and a new HVAC system in 2021, giving you added peace of mind.
Conveniently designed for everyday living and entertaining, this move-in-ready home offers the space, comfort, and updates today's families are looking for. Don't miss your chance to make this wonderful home your own—schedule your private showing today!
For sale by owner
$220,000
412 Beaumont Ct, Cleveland, OK 74020
3beds
1,905sqft
SingleFamily
Built in 1976
10,585 Square Feet Lot
$222,800 Zestimate®
$115/sqft
$-- HOA
Overview
- 62 days
- 171
- 15
Listed by:
Property Owner (918) 500-5997
Facts & features
Interior
Bedrooms & bathrooms
- Bedrooms: 3
- Bathrooms: 2
- Full bathrooms: 2
Heating
- Forced air, Other, Gas
Cooling
- Central
Appliances
- Included: Dishwasher, Garbage disposal, Range / Oven, Refrigerator
Features
- Flooring: Tile, Carpet, Laminate
- Basement: Finished
- Has fireplace: Yes
Interior area
- Total interior livable area: 1,905 sqft
Property
Parking
- Total spaces: 5
- Parking features: Garage - Attached, Off-street
Features
- Exterior features: Wood products, Brick
Lot
- Size: 10,585 Square Feet
Details
- Parcel number: 209000005016000100
Construction
Type & style
- Home type: SingleFamily
Materials
- Stone
- Foundation: Concrete
- Roof: Composition
Condition
- New construction: No
- Year built: 1976
Community & HOA
Location
- Region: Cleveland
Financial & listing details
- Price per square foot: $115/sqft
- Tax assessed value: $127,846
- Annual tax amount: $1,461
- Date on market: 7/31/2026
Estimated market value
$222,800
$212,000 - $234,000
$1,507/mo
Price history
| Date | Event | Price |
|---|---|---|
| 9/18/2026 | Sold | $220,000$115/sqft |
Source:  MLS Technology, Inc. #2628472 Report a problem MLS Technology, Inc. #2628472 Report a problem | ||
| 8/31/2026 | Pending sale | $220,000$115/sqft |
Source: MLS Technology, Inc. #2628472 Report a problem | ||
| 8/1/2026 | Listed for sale | $220,000+58.3%$115/sqft |
Source: MLS Technology, Inc. #2628472 Report a problem | ||
| 3/24/2021 | Listing removed | -- |
Source: Owner Report a problem | ||
| 7/31/2019 | Sold | $139,000+1290%$73/sqft |
Source: MLS Technology, Inc. #1928040 Report a problem | ||
| 6/20/2019 | Pending sale | $10,000$5/sqft |
Source: Owner Report a problem | ||
| 5/22/2019 | Price change | $10,000-93.3%$5/sqft |
Source: Owner Report a problem | ||
| 2/14/2019 | Listed for sale | $150,000$79/sqft |
Source: Owner Report a problem | ||
| 1/18/2018 | Listing removed | $150,000$79/sqft |
Source: Keller Williams Realty Advantage #1727318 Report a problem | ||
| 7/18/2017 | Listed for sale | $150,000+43.5%$79/sqft |
Source: Keller Williams Advantage #1727318 Report a problem | ||
| 8/21/2009 | Sold | $104,500-5%$55/sqft |
Source: Public Record Report a problem | ||
| 6/27/2009 | Listed for sale | $110,000$58/sqft |
Source: www.tulsarealtors.com - Andy Anderson Real Estate #918248 Report a problem | ||
Public tax history
| Year | Property taxes | Tax assessment |
|---|---|---|
| 2025 | $1,461 -11.1% | $15,341 -13.3% |
| 2024 | $1,644 +4.1% | $17,701 +4% |
| 2023 | $1,578 +1.6% | $17,020 +2% |
| 2022 | $1,554 -0.7% | $16,680 |
| 2021 | $1,565 -2.6% | $16,680 |
| 2020 | $1,606 +0% | $16,680 +37.2% |
| 2019 | $1,606 +51.4% | $12,161 -2.5% |
| 2018 | $1,061 -5% | $12,470 +1.4% |
| 2017 | $1,117 +4.5% | $12,297 +3% |
| 2016 | $1,069 | $11,939 -5.4% |
| 2015 | $1,069 -1.3% | $12,615 +2.6% |
| 2014 | $1,083 -5.8% | $12,296 -7.7% |
| 2013 | $1,149 -1% | $13,323 +3% |
| 2012 | $1,161 +5.5% | $12,936 +4.7% |
| 2011 | $1,101 -2.6% | $12,357 -1.5% |
| 2010 | $1,130 +26.9% | $12,540 +32.5% |
| 2009 | $891 +20.5% | $9,464 +5% |
| 2008 | $739 +5.6% | $9,013 +9.3% |
| 2007 | $700 | $8,243 |
Find assessor info on the county website
Monthly payment
Est. payment
Payment breakdown
Explore the cost of this home by adjusting the details. Changes won't be saved.Climate risks
Neighborhood: 74020
Nearby schools
Schools provided by the listing agent
- Elementary: Cleveland
- Middle: Cleveland
- High: Cleveland
- District: Cleveland - Sch Dist (72)
Source: The MLS. This data may not be complete. We recommend contacting the local school district to confirm school assignments for this home.
Similar homes
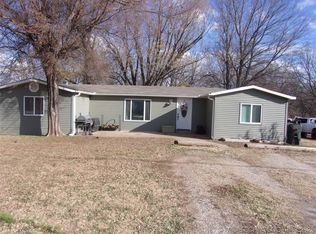
- $238,0003 bd2 ba1.8k sqft514 W Wichita Ave, Cleveland, OK 74020For Sale
 MLS ID #2624724, Keelyn Ellis, Anthem Realty. MLS Technology, Inc.
 - $--3 bd2 ba1.9k sqft703 W Kiowa Ave, Cleveland, OK 74020Auction
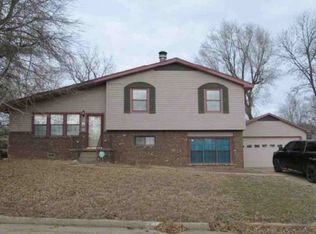 ServiceLink Auction
 - $--3 bd2 ba1.5k sqft903 Aspenwood St, Cleveland, OK 74020Auction
 Auction.com 1
 - $189,0004 bd3 ba2k sqft404 S Jules St, Cleveland, OK 74020For Sale
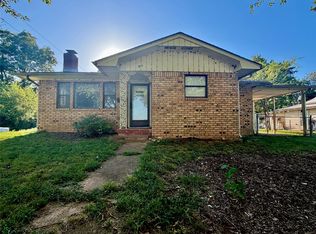 MLS ID #2635551, Christen Norris, Solid Rock, REALTORS. MLS Technology, Inc.
