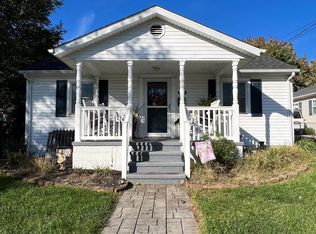
Beautifully remodeled in 2017, this move-in ready home offers 4 bedrooms and 2 full baths in a thoughtfully designed layout. The spacious primary suite features a large walk-in closet and a private full bath, creating a comfortable retreat. The heart of the home showcases an open-concept kitchen, dining, and living area with vaulted ceilings and a large center island, perfect for everyday living and entertaining. Durable laminate flooring flows throughout the home. Double doors lead to a fully fenced yard with a gated driveway, offering both privacy and convenience. A detached garage provides the ideal space for projects, hobbies, or additional storage—perfect for the hobbyist or weekend DIY enthusiast. Located in the heart of Front Royal, this home is just minutes from Bing Crosby Stadium, nearby parks featuring a charming creek, softball fields, basketball courts, and a public pool. Enjoy the town’s lively spirit with the annual carnival held in the same area for added fun and entertainment. Warren County is known for its vibrant and growing Main Street, offering fine dining, live music, a movie theater, dessert shops, local eateries, antiquing, art, and year-round festivals including the Wine Festival and Downtown Dancing in the Streets. Outdoor enthusiasts will love the area’s proximity to Skyline Drive and Shenandoah National Park, the Shenandoah River for boating, fishing, and kayaking, and miles of scenic hiking trails—especially popular during leaf-peeping season. Commuter-friendly location with easy access to I-66, I-81, Route 522, Route 7, Route 340, and Route 50. Enjoy where you live and make Belair Ave your next place to call home.
Sold for $385,000
$385,000
412 Belair Ave, Front Royal, VA 22630
4beds
1,650sqft
Single Family Residence
Built in 1945
8,276 Square Feet Lot
$383,400 Zestimate®
$233/sqft
$2,132 Estimated rent
Home value
$383,400
Estimated sales range
Not available
$2,132/mo
Zestimate® history
Owner options
List your home for rent
$2,132/mo
Rent Zestimate®
Find your next renter with Zillow Rental Manager. Plus, with online applications, you can quickly screen prospective tenants – for free.
$2,132/mo
Rent Zestimate®
Refinance and save
$2,292/mo
Est. payment
Refinancing to a lower rate could help reduce your monthly payments and save thousands over the life of the loan.
$2,292/mo
Est. payment
Explore your selling options
Work with a Zillow partner agent
Leverage their expertise and Zillow's premium Showcase listings to get your home seen by more buyers.
Get startedList with your own agent
Get your home in front of millions of buyers by listing it on Zillow.
Learn how to do itSell it yourself
Take full control of how buyers see your home on Zillow by listing For Sale by Owner (FSBO).
List your homeWhat's special
Detached garageGated drivewayLarge center islandDurable laminate flooringVaulted ceilingsSpacious primary suiteLarge walk-in closet
Zillow last checked:
Listing updated:
Listed by:
Jaclyn Michelle 540-514-2189,
Berkshire Hathaway HomeServices PenFed Realty
Bought with:
Unrepresented
Unrepresented
Source: Bright MLS,MLS#: VAWR2013052
Facts & features
Interior
Bedrooms & bathrooms
- Bedrooms: 4
- Bathrooms: 2
- Full bathrooms: 2
- Main level bathrooms: 2
- Main level bedrooms: 4
Rooms
- Room types: Living Room, Bedroom 2, Bedroom 3, Bedroom 4, Kitchen, Family Room, Bedroom 1, Laundry, Bathroom 1, Bathroom 2
Bedroom 1
- Level: Main
Bedroom 2
- Level: Main
Bedroom 3
- Level: Main
Bedroom 4
- Level: Main
Bathroom 1
- Level: Main
Bathroom 2
- Level: Main
Family room
- Level: Main
Kitchen
- Level: Main
Laundry
- Level: Main
Living room
- Level: Main
Heating
- Heat Pump, Electric
Cooling
- Ceiling Fan(s), Heat Pump, Electric
Appliances
- Included: Microwave, Dishwasher, Exhaust Fan, Ice Maker, Oven/Range - Electric, Stainless Steel Appliance(s), Water Heater, Electric Water Heater
- Laundry: Has Laundry, Hookup, Main Level, Laundry Room
Features
- Bathroom - Tub Shower, Breakfast Area, Ceiling Fan(s), Combination Dining/Living, Combination Kitchen/Dining, Combination Kitchen/Living, Dining Area, Entry Level Bedroom, Open Floorplan, Kitchen Island, Recessed Lighting, Walk-In Closet(s), 9'+ Ceilings, Dry Wall, High Ceilings, Vaulted Ceiling(s)
- Flooring: Laminate
- Windows: Double Pane Windows, Window Treatments
- Basement: Other,Unfinished,Space For Rooms,Sump Pump,Interior Entry,Full
- Has fireplace: No
Interior area
- Total structure area: 2,049
- Total interior livable area: 1,650 sqft
- Finished area above ground: 1,650
Property
Parking
- Total spaces: 4
- Parking features: Enclosed, Driveway, Paved, Private, Off Street
- Uncovered spaces: 4
Accessibility
- Accessibility features: None
Features
- Levels: Two
- Stories: 2
- Patio & porch: Patio, Porch
- Exterior features: Lighting, Flood Lights, Rain Gutters, Storage, Sidewalks, Street Lights
- Pool features: None
- Fencing: Chain Link,Full
Lot
- Size: 8,276 Square Feet
- Features: Cleared, Front Yard, Landscaped, Level, Rear Yard, SideYard(s)
Details
- Additional structures: Above Grade
- Parcel number: 20A4962
- Zoning: R1A
- Special conditions: Standard
Construction
Type & style
- Home type: SingleFamily
- Architectural style: Ranch/Rambler
- Property subtype: Single Family Residence
Materials
- Vinyl Siding
- Foundation: Permanent
- Roof: Architectural Shingle
Condition
- Excellent
- New construction: No
- Year built: 1945
- Major remodel year: 2017
Utilities & green energy
- Sewer: Public Sewer
- Water: Public
Community & HOA
Community
- Security: Exterior Cameras, Smoke Detector(s)
- Subdivision: Downing Estates
HOA
- Has HOA: No
Location
- Region: Front Royal
Financial & listing details
- Price per square foot: $233/sqft
- Tax assessed value: $297,500
- Annual tax amount: $1,627
- Date on market: 1/9/2026
- Listing agreement: Exclusive Right To Sell
- Inclusions: All Large Pieces Of Furniture, Tvs, Coffee Tables, End Tables, Beds, Bed Frames, Dressers, Mattresses, Wall Pictures, Shower Curtains, Curtain Rods And Curtains.
- Exclusions: Staging Items To Include Comforters, Throw Pillows, Blankets, Staged Items In Kitchen On Counters And Office. Staged Decor.
- Ownership: Fee Simple
Price history
| Date | Event | Price |
|---|---|---|
| 1/30/2026 | Sold | $385,000$233/sqft |
Source:  Bright MLS #VAWR2013052 Report a problem Bright MLS #VAWR2013052 Report a problem | ||
| 1/15/2026 | Contingent | $385,000$233/sqft |
Source: Bright MLS #VAWR2013052 Report a problem | ||
| 1/9/2026 | Listed for sale | $385,000$233/sqft |
Source: Bright MLS #VAWR2013052 Report a problem | ||
Public tax history
| Year | Property taxes | Tax assessment |
|---|---|---|
| 2025 | $1,425 -21.8% | $297,500 -13.5% |
| 2024 | $1,823 +8.2% | $343,900 |
| 2023 | $1,685 +11.3% | $343,900 +48.7% |
| 2022 | $1,514 | $231,200 |
| 2021 | $1,514 | $231,200 |
| 2020 | -- | $231,200 |
| 2019 | $505 -46.2% | $231,200 +62.8% |
| 2018 | $937 +6.5% | $142,000 |
| 2017 | $880 | $142,000 |
| 2016 | -- | $142,000 |
| 2015 | -- | $142,000 -6.5% |
| 2014 | -- | $151,800 |
| 2013 | -- | $151,800 |
| 2012 | -- | $151,800 |
| 2011 | -- | $151,800 -25.1% |
| 2010 | -- | $202,700 |
| 2009 | -- | $202,700 |
| 2008 | -- | $202,700 |
| 2007 | -- | $202,700 +104.5% |
| 2006 | -- | $99,100 |
| 2005 | -- | $99,100 |
| 2004 | -- | $99,100 |
| 2003 | -- | $99,100 +27.7% |
| 2001 | -- | $77,600 |
Find assessor info on the county website
Neighborhood: 22630
Nearby homes
- $297,1003 bd1 ba1.1k sqft416 Belair Ave, Front Royal, VA 22630Off Market
- $269,0003 bd1 ba1k sqft408 Belair Ave, Front Royal, VA 22630Sold
- $245,3002 bd1 ba720 sqft420 Belair Ave, Front Royal, VA 22630Off Market
- $294,4002 bd2 ba944 sqft422 Happy Creek Rd, Front Royal, VA 22630Off Market
- $269,6002 bd1 ba985 sqft426 Happy Creek Rd, Front Royal, VA 22630Off Market
- $259,0002 bd1 ba1k sqft424 Belair Ave, Front Royal, VA 22630Off Market
- $473,9004 bd3 ba2.8k sqft310 Cook Ln, Front Royal, VA 22630Off Market
- $249,5003 bd1 ba1k sqft409 Belair Ave, Front Royal, VA 22630Off Market
Nearby schools
GreatSchools rating
- 3/10Leslie Fox Keyser Elementary SchoolGrades: PK-5Distance: 0.7 mi
- 5/10New Warren County Middle SchoolGrades: 6-8Distance: 1.9 mi
- 7/10Warren County High SchoolGrades: 9-12Distance: 1.1 mi
Schools provided by the listing agent
- District: Warren County Public Schools
Source: Bright MLS. This data may not be complete. We recommend contacting the local school district to confirm school assignments for this home.
Get a cash offer in 3 minutes
Find out how much your home could sell for in as little as 3 minutes with a no-obligation cash offer.
Estimated market value
$383,400
Get a cash offer in 3 minutes
Find out how much your home could sell for in as little as 3 minutes with a no-obligation cash offer.
Estimated market value
$383,400
- Virginia
- Warren County
- Front Royal
- 22630
- 412 Belair Ave
