Skip main navigation
Closed
  • $599,900

    412 BELL BRANCH Lane, St. Johns, FL 32259

    4beds
    2,867sqft
    Single Family Residence
    Built in 2001
    8,276 Square Feet Lot
    $586,800 Zestimate®
    $209/sqft
    $3,139 Estimated rent

    Home value

    $586,800

    $546,000 - $634,000

    $3,139/mo

    Zestimate® history
    Loading
    Loading...

    Owner options

    List your home for rent

    $3,139/mo

    Rent Zestimate®

    Find your next renter with Zillow Rental Manager. Plus, with online applications, you can quickly screen prospective tenants – for free.

    Learn more

    $3,139/mo

    Rent Zestimate®

    Refinance and save

    $4,401/mo

    Est. payment

    Refinancing to a lower rate could help reduce your monthly payments and save thousands over the life of the loan.

    See today's rates

    $4,401/mo

    Est. payment

    Explore your selling options

    Work with a Zillow partner agent

    Leverage their expertise and Zillow's premium Showcase listings to get your home seen by more buyers.

    Get started

    List with your own agent

    Get your home in front of millions of buyers by listing it on Zillow.

    Learn how to do it

    Sell it yourself

    Take full control of how buyers see your home on Zillow by listing For Sale by Owner (FSBO).

    List your home

    What's special

    Oversized center islandRenovated kitchenBonus roomPrivate backyardFrench doorsHigh end appliancesNatural stone countertops
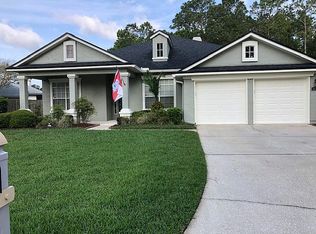
    Accepting backup offers! Wow, don't miss this showstopper! Beautifully renovated home with GORGEOUS fully renovated kitchen. natural stone countertops, high end appliances including Italian induction cooktop & oven, wine fridge and oversized center island overlooking family room! Home features hardwood floors and tile throughout! Home is surrounded by nature! 4 BRS/3BA and 3 CAR GARAGE! Large bonus room w/mini split system and with beautiful views of private backyard and preserve. Home has great floorplan including separate dining room and living room. Private primary suite with two large walk-in closets, soaking tub and separate shower. Three additional bedrooms share two full baths. Wood burning fireplace in great room! French doors and sliders open to bonus room. Multi-million amenity center in 2025, 8 clay tennis courts, 5 pools, gym, 18-hole golf course. TOP RATED schools in community! Ball fields, pickleball and multi use courts! Miles of jogging trails!

    Zillow last checked:

    Listing updated:

    Listed by:

    LESLIE TAYLOR 904-859-9669,

    BERKSHIRE HATHAWAY HOMESERVICES FLORIDA NETWORK REALTY 904-802-0600

    Bought with:

    DAWN DUBOSE, 0511648

    DANE LESLIE, BROKER

    Source: realMLS,MLS#: 2078285MLS Logo

    Facts & features

    Interior

    Bedrooms & bathrooms
    • Bedrooms: 4
    • Bathrooms: 3
    • Full bathrooms: 3
    Heating
    • Electric, Zoned
    Cooling
    • Electric
    Appliances
    • Included: Convection Oven, Dishwasher, Disposal, Electric Cooktop, Electric Oven, Electric Range, Ice Maker, Microwave, Refrigerator
    • Laundry: Electric Dryer Hookup
    Features
    • Breakfast Bar, Breakfast Nook, Ceiling Fan(s), Eat-in Kitchen, Entrance Foyer, His and Hers Closets, Jack and Jill Bath, Kitchen Island, Open Floorplan, Pantry, Primary Bathroom - Tub with Shower
    • Flooring: Tile, Wood
    • Number of fireplaces: 1
    • Fireplace features: Wood Burning
    Interior area
    • Total interior livable area: 2,867 sqft

    Property

    Parking
    • Total spaces: 3
    • Parking features: Attached
    • Attached garage spaces: 3
    Features
    • Levels: One
    • Stories: 1
    • Patio & porch: Glass Enclosed
    • Has view: Yes
    • View description: Protected Preserve, Trees/Woods
    Lot
    • Size: 8,276 Square Feet
    • Features: Split Possible, Sprinklers In Front, Sprinklers In Rear, Wooded
    Details
    • Parcel number: 2493400930
    • Zoning description: Residential

    Construction

    Type & style
    • Home type: SingleFamily
    • Architectural style: Ranch,Traditional
    • Property subtype: Single Family Residence
    Materials
    • Stucco
    • Roof: Shingle
    Condition
    • Updated/Remodeled
    • New construction: No
    • Year built: 2001

    Utilities & green energy

    • Sewer: Public Sewer
    • Water: Public
    • Utilities for property: Cable Available

    Community & HOA

    Community
    • Subdivision: Julington Creek Plan
    HOA
    • Has HOA: Yes
    • Amenities included: Pool, Basketball Court, Children's Pool, Clubhouse, Dog Park, Fitness Center, Golf Course, Jogging Path, Pickleball, Playground, Tennis Court(s)
    • Services included: Maintenance Grounds
    • HOA fee: $560 annually
    • HOA name: Vesta HOA
    • HOA phone: 904-503-4915
    Location
    • Region: Saint Johns

    Financial & listing details

    • Price per square foot: $209/sqft
    • Tax assessed value: $489,738
    • Annual tax amount: $5,302
    • Date on market: 3/28/2025
    • Listing terms: Cash,FHA,VA Loan
    • Road surface type: Asphalt

    Price history

    DateEventPrice
    5/1/2025Sold$599,900$209/sqft
    Source: realMLS #2078285 Report a problem
    4/29/2025Pending sale$599,900$209/sqft
    Source: realMLS #2078285 Report a problem
    3/28/2025Listed for sale$599,900+79.1%$209/sqft
    Source: realMLS #2078285 Report a problem
    8/30/2019Sold$335,000-3.5%$117/sqft
    Source: realMLS #1004845 Report a problem
    8/30/2019Listed for sale$347,000$121/sqft
    Source: WATSON REALTY CORP #1004845 Report a problem
    8/6/2019Pending sale$347,000$121/sqft
    Source: WATSON REALTY CORP #1004845 Report a problem
    7/16/2019Listed for sale$347,000+40.1%$121/sqft
    Source: WATSON REALTY CORP #1004845 Report a problem
    11/10/2003Sold$247,700+9.3%$86/sqft
    Source: Public Record Report a problem
    2/27/2001Sold$226,700$79/sqft
    Source: Public Record Report a problem

    Public tax history

    YearProperty taxesTax assessment
    2025$5,894 +11.2%$341,224 +2.9%
    2024$5,302 +8.2%$331,607 +3%
    2023$4,900 +2.2%$321,949 +3%
    2022$4,794 +6.2%$312,572 +3%
    2021$4,516 +0.3%$303,468 +1.4%
    2020$4,503 -1.6%$299,278 +2.3%
    2019$4,575 $292,588 +5.8%
    2018$4,575 +25.5%$276,576 +22.8%
    2017$3,646 $225,309 -0.9%
    2016$3,646 +0.6%$227,295 +0.7%
    2015$3,626 -1.7%$225,715 +0.8%
    2014$3,689 $223,924 +4.5%
    2013-- $214,189 -3.8%
    2012-- $222,762 -1.6%
    2011-- $226,317 -5.3%
    2010-- $239,011 -4%
    2009-- $248,946 -7.9%
    2008-- $270,372 -2.3%
    2007-- $276,688 +2.5%
    2006-- $269,940 +14.4%
    2005-- $235,900 +5.5%
    2004-- $223,590 +16.5%
    2003-- $191,959 +2.4%
    2002-- $187,460
    Find assessor info on the county website

    Neighborhood: Fruit Cove

    Nearby schools

    GreatSchools rating
    Schools provided by the listing agent
    • Elementary: Julington Creek
    • Middle: Fruit Cove
    • High: Creekside

    Source: realMLS. This data may not be complete. We recommend contacting the local school district to confirm school assignments for this home.

    Get a cash offer in 3 minutes
    Find out how much your home could sell for in as little as 3 minutes with a no-obligation cash offer.
    Estimated market value
    $586,800
    Get a cash offer in 3 minutes
    Find out how much your home could sell for in as little as 3 minutes with a no-obligation cash offer.
    Estimated market value
    $586,800