Nestled on a quiet street, this stunning 5-bed, 4-bath estate seamlessly blends sophistication, comfort, and modern design. Located near Cotswold Village and top schools, it exudes refined living. A gas lantern and custom steel pivot door set the tone for elegance inside, where 9-inch white oak floors enhance the warmth. The custom kitchen features full-overlay cabinetry, a Quartzite waterfall island, Brazilian Mist countertops, a Wolf gas range, and a spacious scullery.
The open living-dining area boasts a striking “window wall” and a bar with a French door wine fridge. A covered porch leads to a double-sided wood-burning fireplace, creating a serene setting. The breathtaking outdoor oasis includes a pool, raised 6x6 spa, deck, and patio. The meticulously landscaped yard, with artificial turf in the back, is enclosed by a 6-foot privacy fence and an electronic driveway gate for security. This exceptional home is a perfect blend of traditional and modern luxury.
Closed
$2,865,000
412 Bertonley Ave, Charlotte, NC 28211
5beds
4,685sqft
Single Family Residence
Built in 2025
0.27 Acres Lot
$2,869,700 Zestimate®
$612/sqft
$6,490 Estimated rent
Home value
$2,869,700
$2.64M - $3.13M
$6,490/mo
Zestimate® history
Owner options
List your home for rent
$6,490/mo
Rent Zestimate®
Find your next renter with Zillow Rental Manager. Plus, with online applications, you can quickly screen prospective tenants – for free.
$6,490/mo
Rent Zestimate®
Refinance and save
$17,140/mo
Est. payment
Refinancing to a lower rate could help reduce your monthly payments and save thousands over the life of the loan.
$17,140/mo
Est. payment
Explore your selling options
Work with a Zillow partner agent
Leverage their expertise and Zillow's premium Showcase listings to get your home seen by more buyers.
Get startedList with your own agent
Get your home in front of millions of buyers by listing it on Zillow.
Learn how to do itSell it yourself
Take full control of how buyers see your home on Zillow by listing For Sale by Owner (FSBO).
List your homeWhat's special
Double-sided wood-burning fireplaceCustom kitchenCustom steel pivot doorArtificial turfElectronic driveway gateMeticulously landscaped yardBrazilian mist countertops
Zillow last checked:
Listing updated:
Listed by:
Paul Ryan paul@nestlewoodrealty.com,
Nestlewood Realty, LLC,
Mel Sapia,
Nestlewood Realty, LLC
Bought with:
Apple Tran
Verge LLC
Source: Canopy MLS as distributed by MLS GRID,MLS#: 4231893
Facts & features
Interior
Bedrooms & bathrooms
- Bedrooms: 5
- Bathrooms: 4
- Full bathrooms: 4
- Main level bedrooms: 2
Primary bedroom
- Level: Main
Bedroom s
- Level: Main
Bedroom s
- Level: Upper
Bedroom s
- Level: Upper
Bathroom full
- Level: Main
Bathroom full
- Level: Main
Bathroom full
- Level: Upper
Bathroom full
- Level: Upper
Dining room
- Level: Main
Kitchen
- Level: Main
Living room
- Level: Main
Loft
- Level: Upper
Office
- Level: Main
Study
- Level: Upper
Heating
- Central, Forced Air
Cooling
- Central Air
Appliances
- Included: Bar Fridge, Dishwasher, Disposal, Double Oven, Exhaust Fan, Exhaust Hood, Freezer, Gas Cooktop, Gas Range, Gas Water Heater, Ice Maker, Microwave, Oven, Propane Water Heater, Refrigerator, Self Cleaning Oven, Tankless Water Heater
- Laundry: Electric Dryer Hookup, Laundry Room, Sink, Upper Level, Washer Hookup
Features
- Flooring: Hardwood, Tile
- Doors: Insulated Door(s), Sliding Doors
- Windows: Insulated Windows, Skylight(s)
- Has basement: No
- Fireplace features: Gas, Gas Vented, Great Room, Porch, See Through
Interior area
- Total structure area: 4,685
- Total interior livable area: 4,685 sqft
- Finished area above ground: 4,685
- Finished area below ground: 0
Property
Parking
- Total spaces: 2
- Parking features: Driveway, Detached Garage, Garage Door Opener, Garage Faces Front, Keypad Entry, Parking Space(s), Garage on Main Level
- Garage spaces: 2
- Has uncovered spaces: Yes
Features
- Levels: Two
- Stories: 2
- Patio & porch: Covered, Patio, Rear Porch, Screened
- Has private pool: Yes
- Pool features: Fenced, In Ground, Outdoor Pool, Pool/Spa Combo
- Fencing: Fenced,Privacy
Lot
- Size: 0.27 Acres
Details
- Parcel number: 15713330
- Zoning: Res
- Special conditions: Standard
- Other equipment: Network Ready
Construction
Type & style
- Home type: SingleFamily
- Architectural style: Traditional
- Property subtype: Single Family Residence
Materials
- Brick Partial, Hardboard Siding
- Foundation: Crawl Space
- Roof: Shingle
Condition
- New construction: Yes
- Year built: 2025
Details
- Builder name: GCB
Utilities & green energy
- Sewer: Public Sewer
- Water: City
Community & HOA
Community
- Security: Fire Sprinkler System
- Subdivision: Cotswold
Location
- Region: Charlotte
Financial & listing details
- Price per square foot: $612/sqft
- Tax assessed value: $584,900
- Date on market: 3/13/2025
- Cumulative days on market: 2 days
- Listing terms: Cash,Conventional
- Road surface type: Concrete
Price history
| Date | Event | Price |
|---|---|---|
| 4/28/2025 | Sold | $2,865,000+0.6%$612/sqft |
Source:  Canopy MLS as distributed by MLS GRID #4231893 Report a problem Canopy MLS as distributed by MLS GRID #4231893 Report a problem | ||
| 3/15/2025 | Pending sale | $2,849,000$608/sqft |
Source: Canopy MLS as distributed by MLS GRID #4231893 Report a problem | ||
| 3/13/2025 | Listed for sale | $2,849,000+328.4%$608/sqft |
Source: Canopy MLS as distributed by MLS GRID #4231893 Report a problem | ||
| 9/5/2023 | Sold | $665,000+9%$142/sqft |
Source: Public Record Report a problem | ||
| 6/13/2023 | Sold | $610,000+2.5%$130/sqft |
Source: Canopy MLS as distributed by MLS GRID #4029007 Report a problem | ||
| 5/13/2023 | Pending sale | $595,000+116.4%$127/sqft |
Source: Canopy MLS as distributed by MLS GRID #CAR4029007 Report a problem | ||
| 7/31/2009 | Sold | $275,000-5.2%$59/sqft |
Source: Public Record Report a problem | ||
| 6/6/2009 | Listed for sale | $290,000+18.4%$62/sqft |
Source: RE/MAX Metro Realty #863014 Report a problem | ||
| 10/14/2005 | Sold | $245,000+81.5%$52/sqft |
Source: Public Record Report a problem | ||
| 10/1/1997 | Sold | $135,000$29/sqft |
Source: Public Record Report a problem | ||
Public tax history
| Year | Property taxes | Tax assessment |
|---|---|---|
| 2025 | -- | $1,361,600 +132.8% |
| 2024 | -- | $584,900 |
| 2023 | $4,429 +15.7% | $584,900 +52.5% |
| 2022 | $3,827 +0.3% | $383,600 |
| 2021 | $3,816 +0.2% | $383,600 |
| 2020 | $3,809 +0.4% | $383,600 |
| 2019 | $3,793 +61.8% | $383,600 +121.6% |
| 2018 | $2,344 +2.2% | $173,100 |
| 2017 | $2,294 | $173,100 |
| 2016 | $2,294 | $173,100 |
| 2015 | $2,294 -32.4% | $173,100 -33.2% |
| 2014 | $3,392 | $259,300 |
| 2013 | -- | $259,300 -0.1% |
| 2012 | -- | $259,500 |
| 2011 | -- | $259,500 +69.8% |
| 2010 | -- | $152,800 |
| 2009 | -- | $152,800 |
| 2008 | -- | $152,800 |
| 2007 | -- | -- |
| 2006 | -- | $147,600 |
| 2005 | -- | $147,600 |
| 2004 | -- | $147,600 |
| 2003 | -- | $147,600 +21% |
| 2002 | -- | $122,030 |
| 2001 | -- | $122,030 |
| 2000 | -- | $122,030 |
Find assessor info on the county website
Neighborhood: Cotswold
Nearby homes
- $1,530,3004 bd4 ba3.5k sqft418 Bertonley Ave, Charlotte, NC 28211Off Market
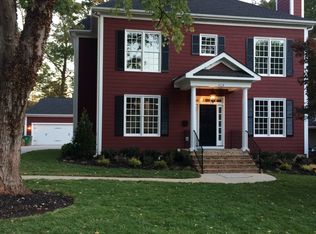
- $532,8003 bd2 ba1.3k sqft408 Bertonley Ave, Charlotte, NC 28211Off Market
- $599,6003 bd2 ba1.4k sqft424 Bertonley Ave, Charlotte, NC 28211Off Market
- $777,4003 bd2 ba1.7k sqft400 Bertonley Ave, Charlotte, NC 28211Off Market
- $1,622,9006 bd5 ba4.5k sqft605 Queen Charlottes Ct, Charlotte, NC 28211Off Market
- $1,521,5004 bd4 ba3.5k sqft430 Bertonley Ave, Charlotte, NC 28211Off Market
- $2,595,0005 bd5 ba4.5k sqft409 Bertonley Ave, Charlotte, NC 28211Sold
- $1,511,3005 bd4 ba3.4k sqft415 Bertonley Ave, Charlotte, NC 28211Off Market
Nearby schools
GreatSchools rating
- 6/10Cotswold ElementaryGrades: 3-5Distance: 0.3 mi
- 4/10Alexander Graham MiddleGrades: 6-8Distance: 2.3 mi
- 7/10Myers Park HighGrades: 9-12Distance: 2.2 mi
Schools provided by the listing agent
- Elementary: Billingsville / Cotswold
- Middle: Alexander Graham
- High: Myers Park
Source: Canopy MLS as distributed by MLS GRID. This data may not be complete. We recommend contacting the local school district to confirm school assignments for this home.
Get a cash offer in 3 minutes
Find out how much your home could sell for in as little as 3 minutes with a no-obligation cash offer.
Estimated market value
$2,869,700
Get a cash offer in 3 minutes
Find out how much your home could sell for in as little as 3 minutes with a no-obligation cash offer.
Estimated market value
$2,869,700
- North Carolina
- Mecklenburg County
- Charlotte
- 28211
- Cotswold
- 412 Bertonley Ave
Nearby cities
Nearby neighborhoods
Nearby zip codes
Other Charlotte Topics
